
Hardscaping Services in Northeast Ohio
- Home
- Hardscaping
Architectural Foundations for Hardscapes
Hardscaping is the structural backbone of your outdoor living space. Before the curated plantings take root or the custom kitchen is fired up, your permanent foundation must be flawless.
Custom patios, retaining walls, and elegant walkways dictate how you move through and enjoy your property. Because your entire landscape rests on this foundation, our structural precision is non-negotiable.
Rather than risking the settling and shifting common in lesser builds, we engineer every project for absolute stability. By prioritizing expert excavation and robust base preparation, we guarantee your hardscape remains perfectly level and enduring through decades of harsh Ohio weather.
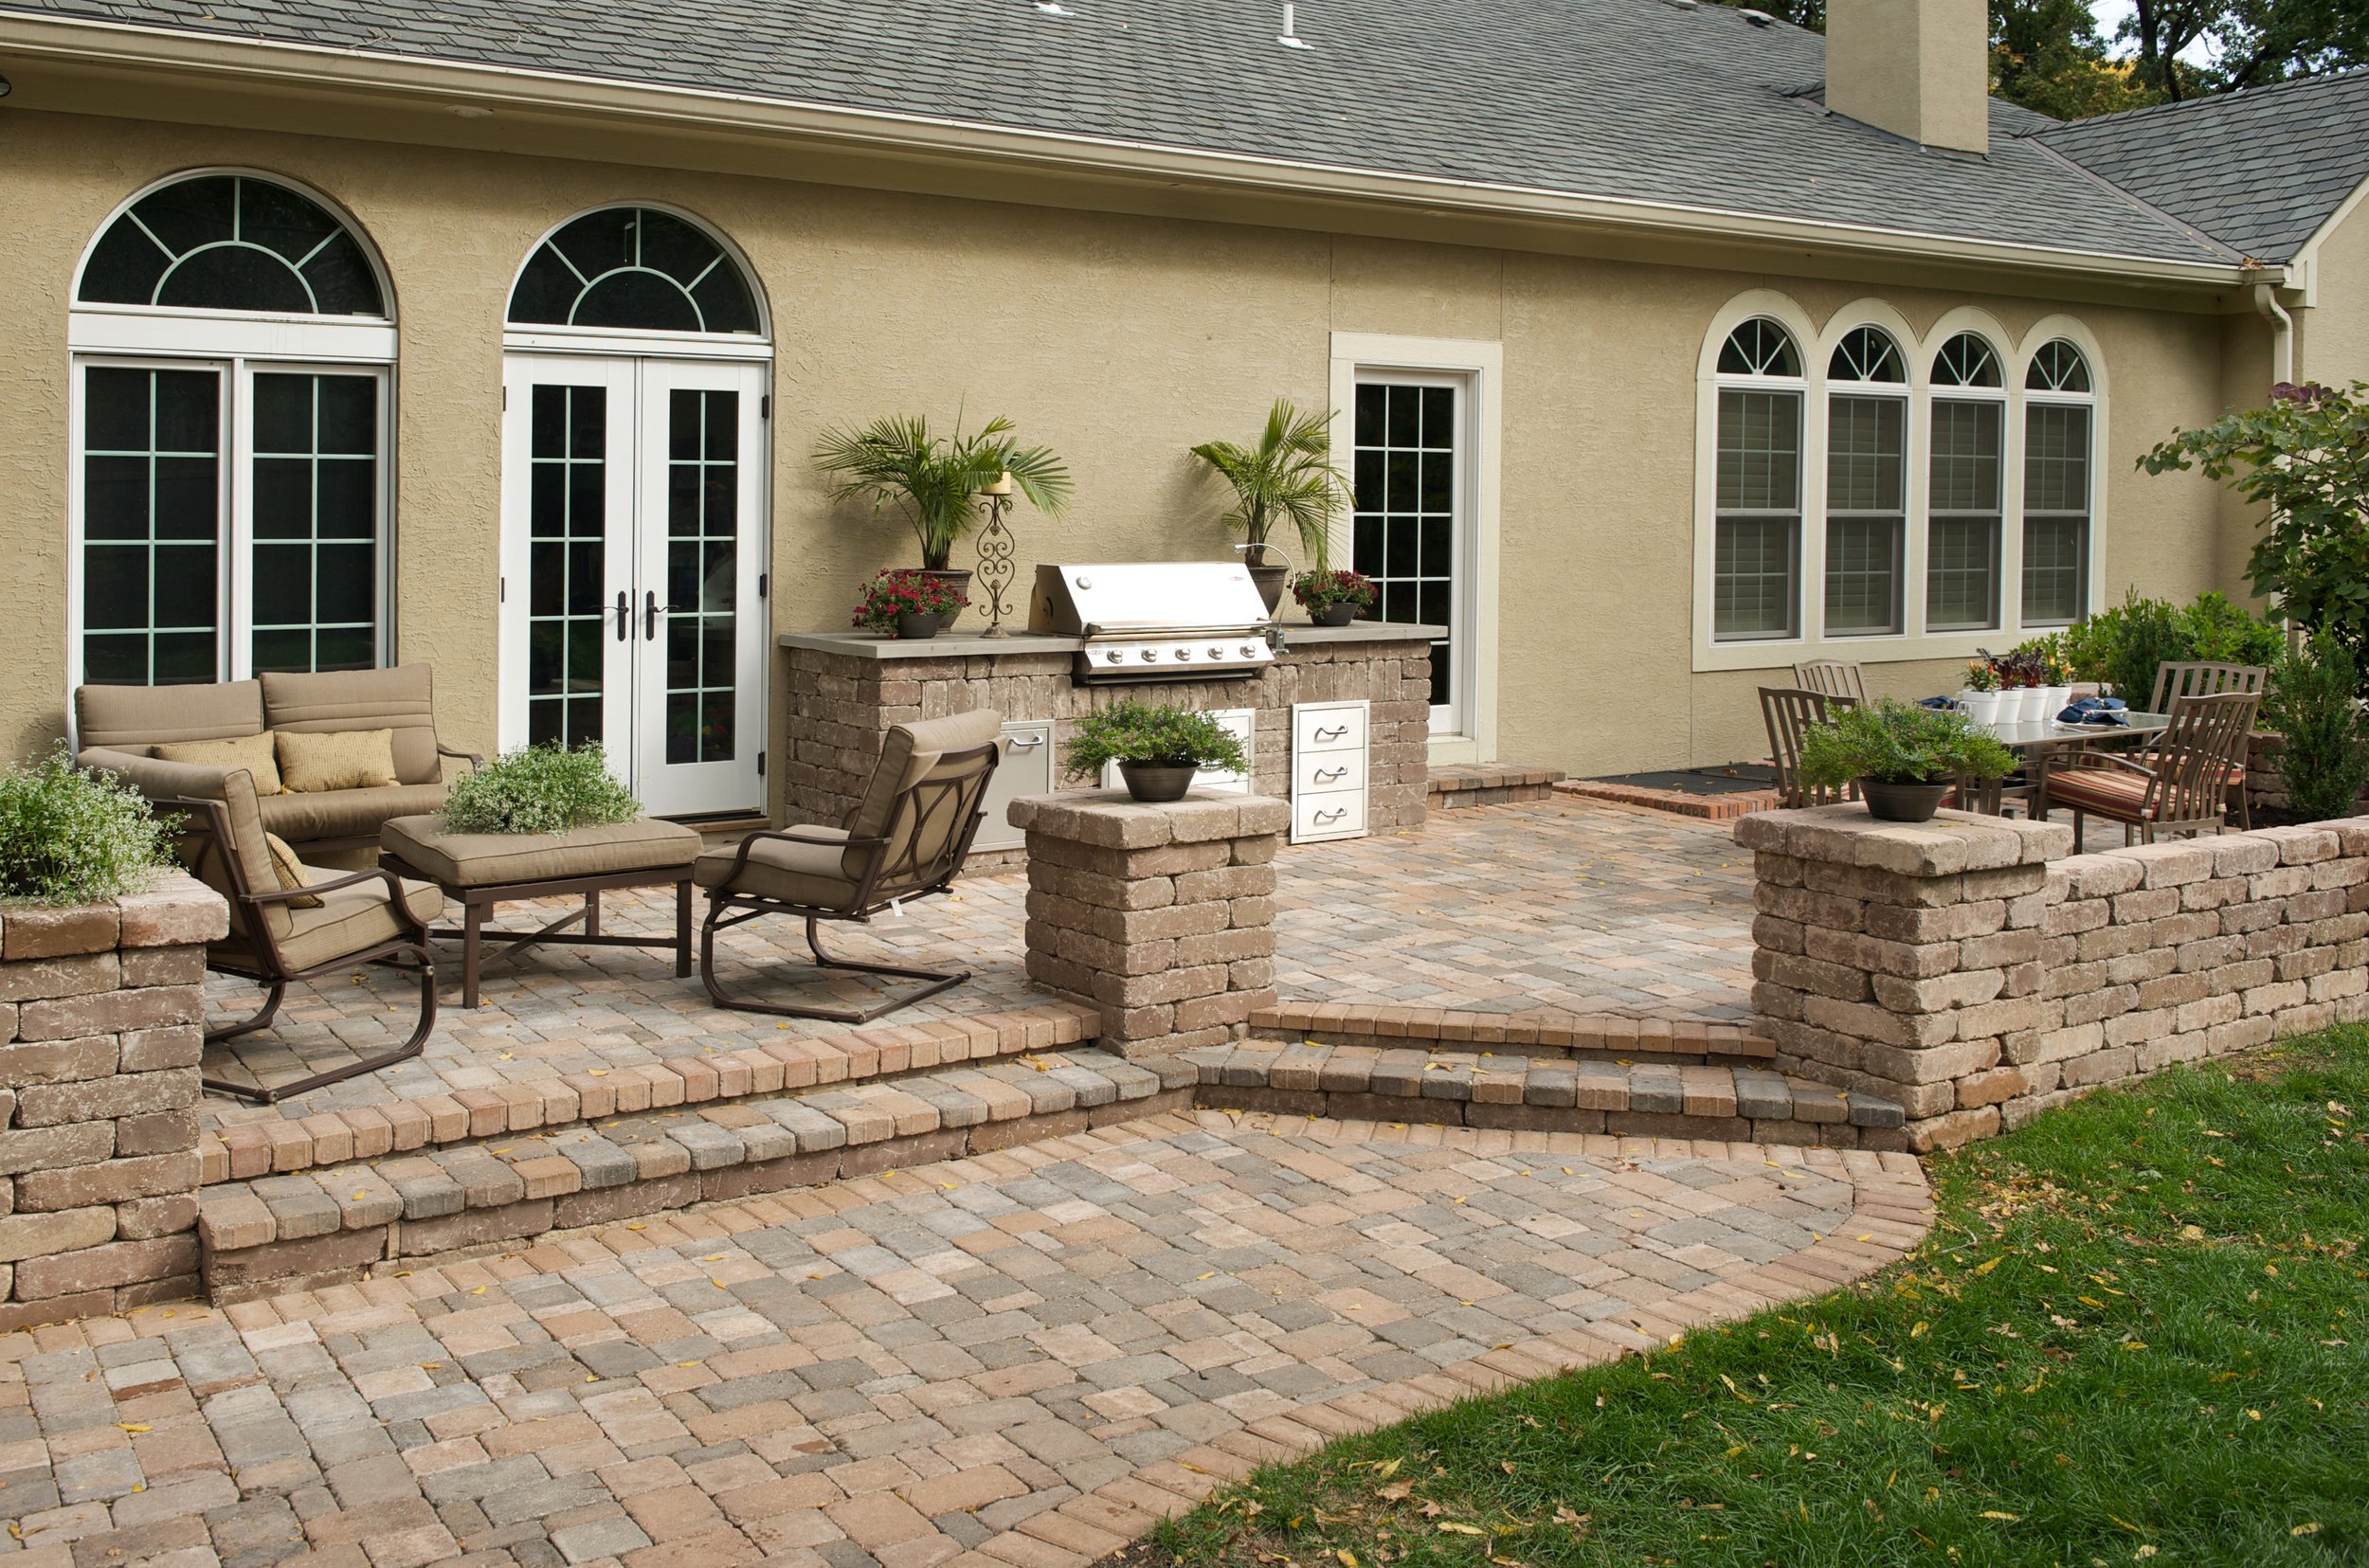
Bee Green Outdoor Living designs and installs custom hardscaping across Greater Cleveland, Akron, Medina, and the surrounding communities.
Whether your project requires natural stone, architectural pavers, brick, or poured concrete, we meticulously select each material. Our goal is to perfectly balance your aesthetic vision with the uncompromising structural durability your property demands.
What Hardscaping Includes
Hardscaping refers to the non-living, structural elements of a landscape. Anything built from stone, concrete, brick, or masonry falls under this category.
Services we provide
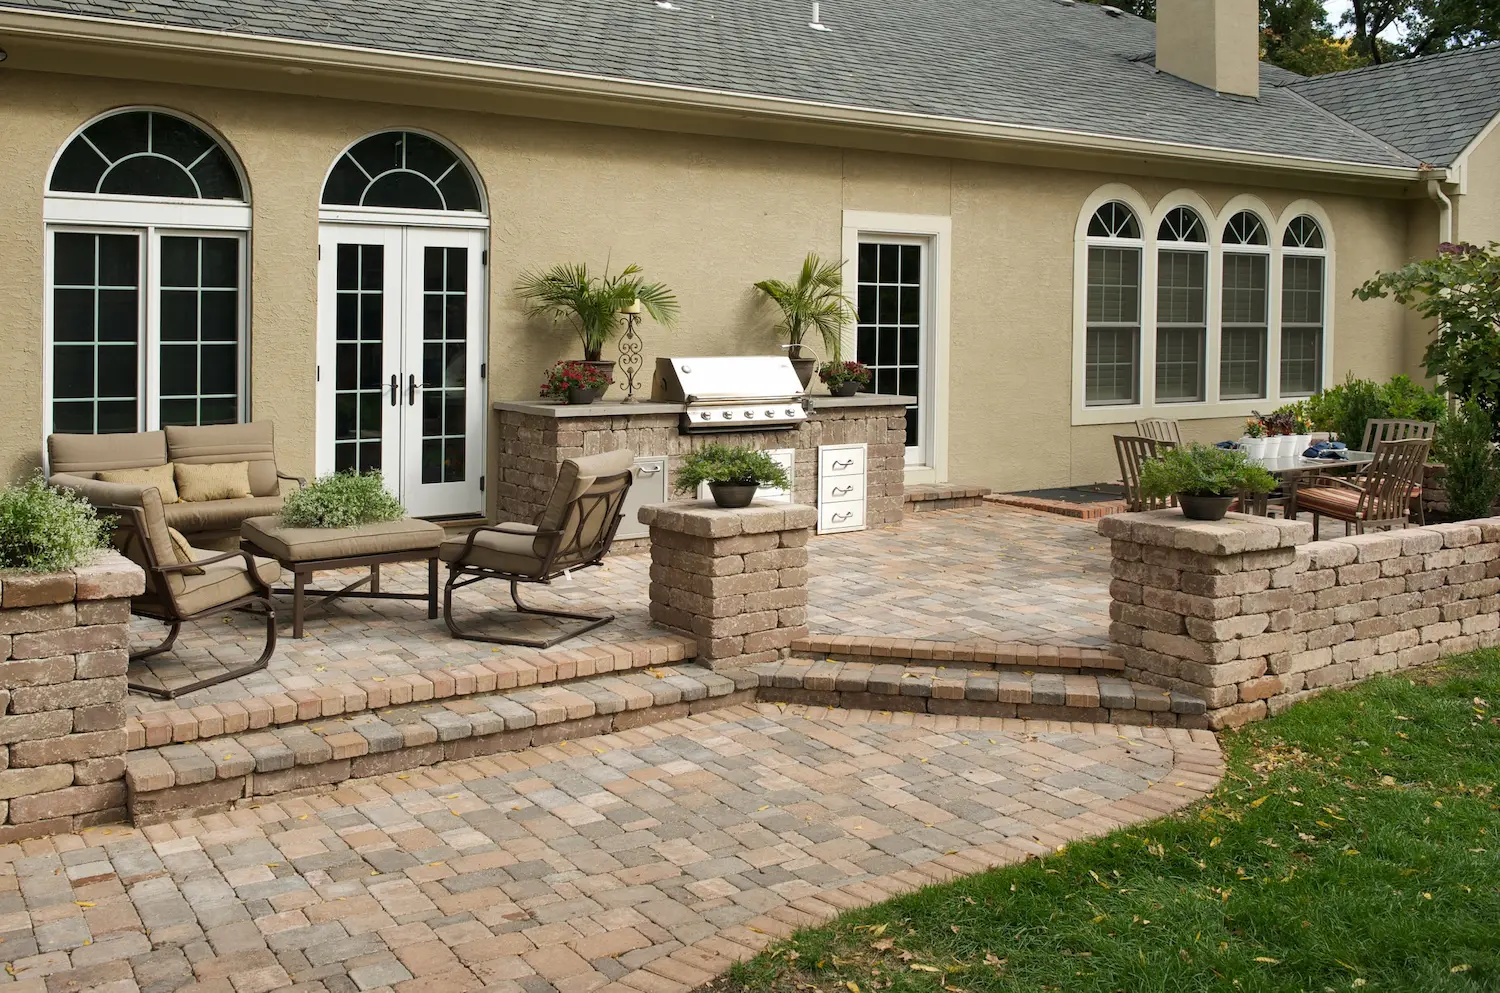
Patios
Paver, natural stone, and porcelain surface patios in every size and configuration.
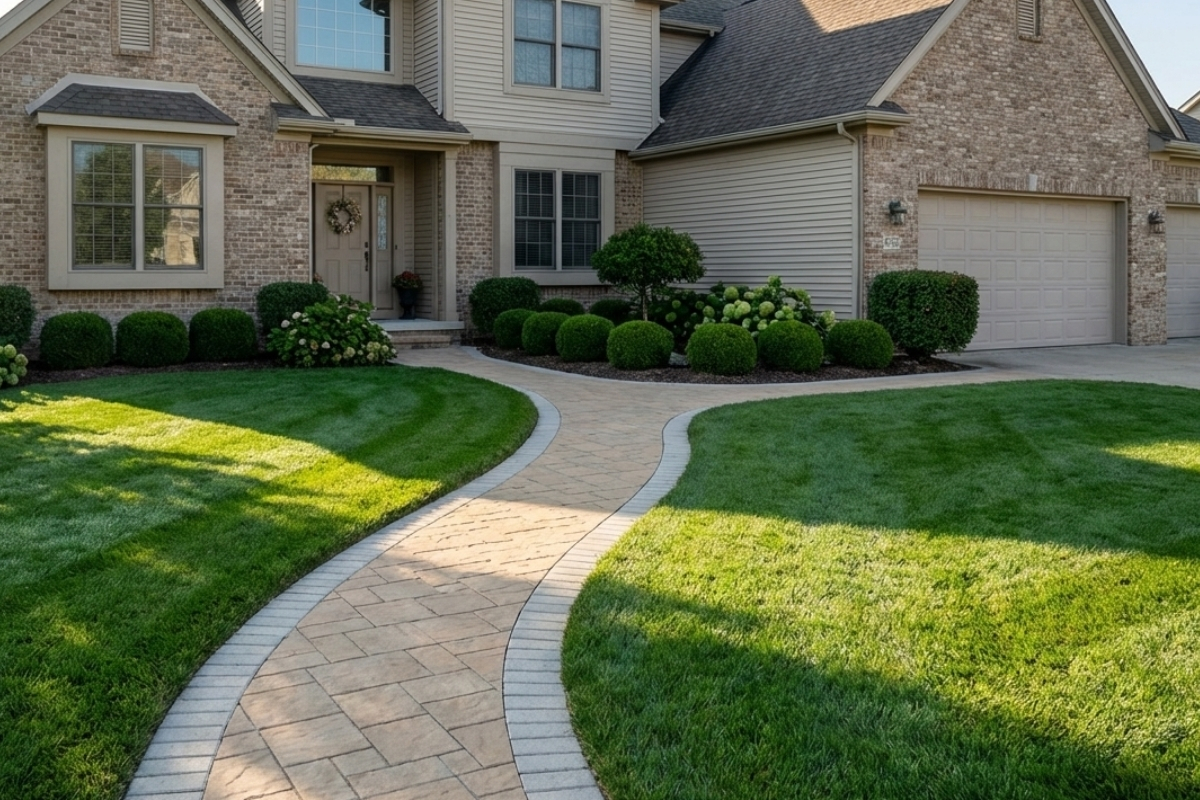
Walkways and paths
Connecting the home to the patio, the driveway to the front door, and creating circulation routes through the landscape
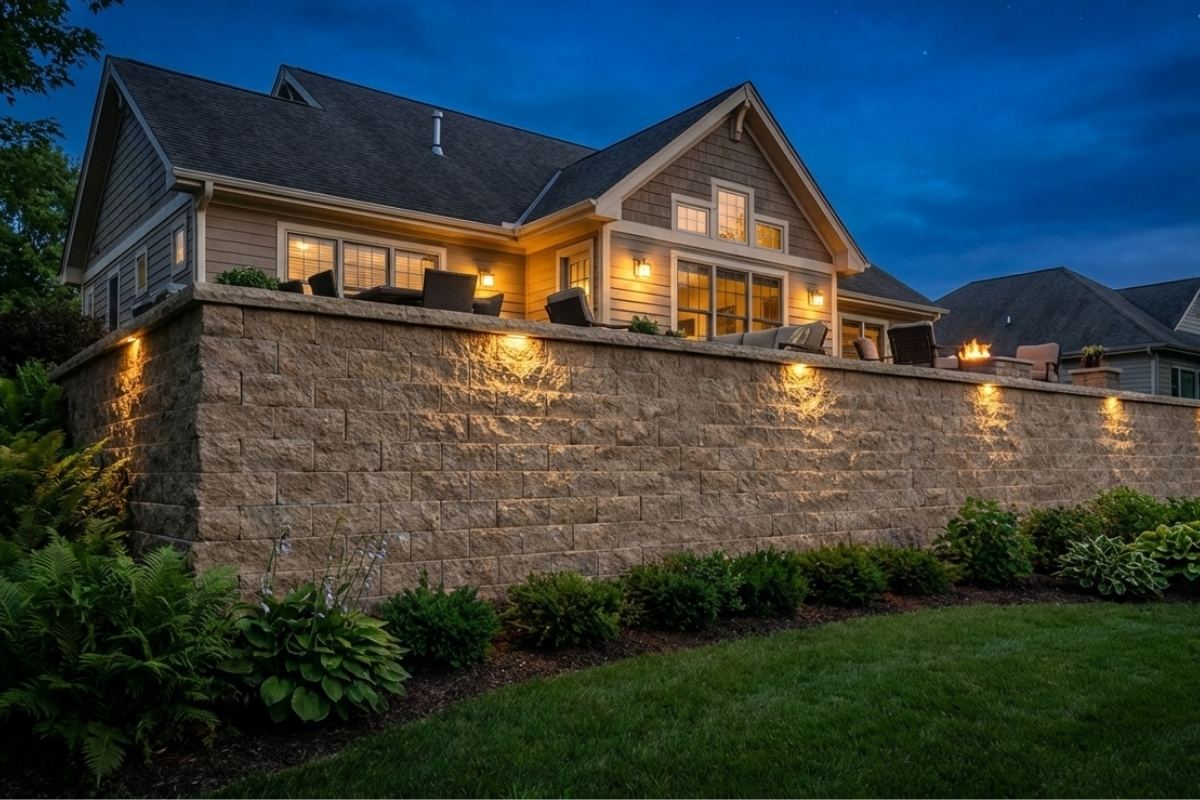
Retaining walls
Structural and decorative walls for grade changes, terracing, erosion control, and planting bed definition.
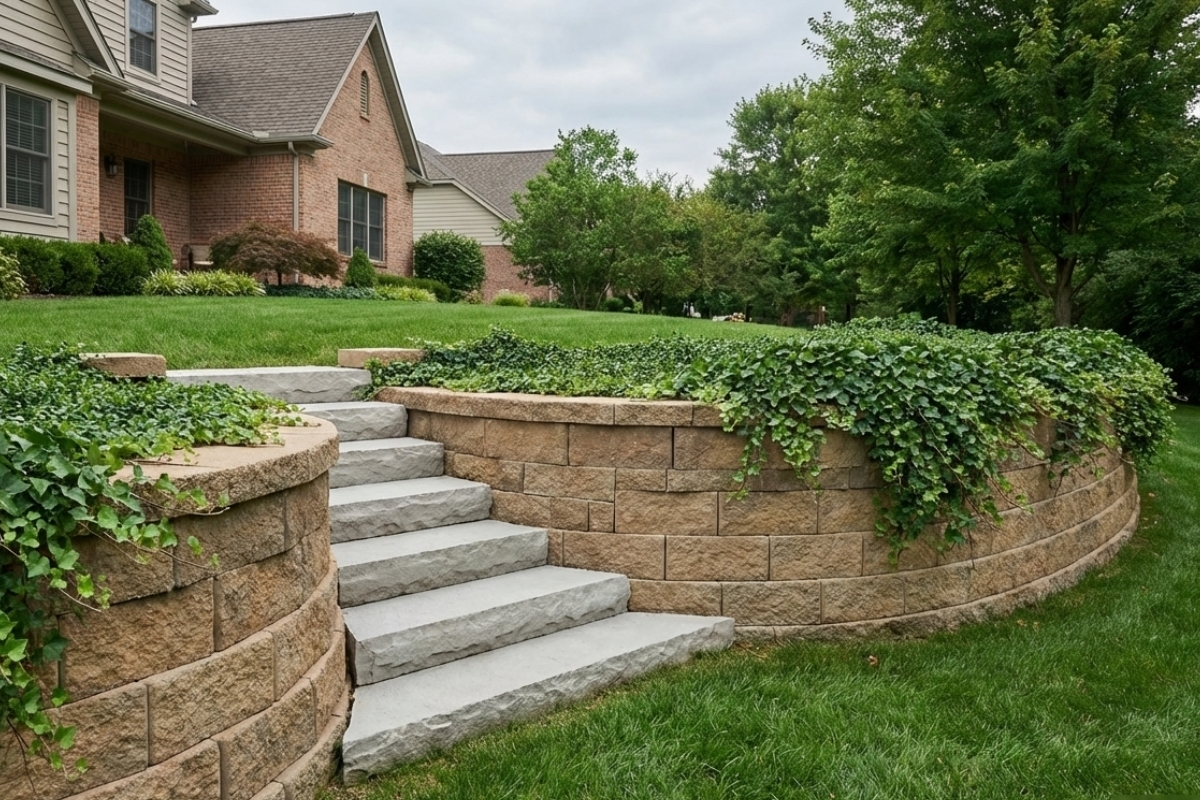
Steps and staircases
Paver, natural stone, and concrete steps with consistent rise and run, integrated lighting, and code-compliant handrails where required
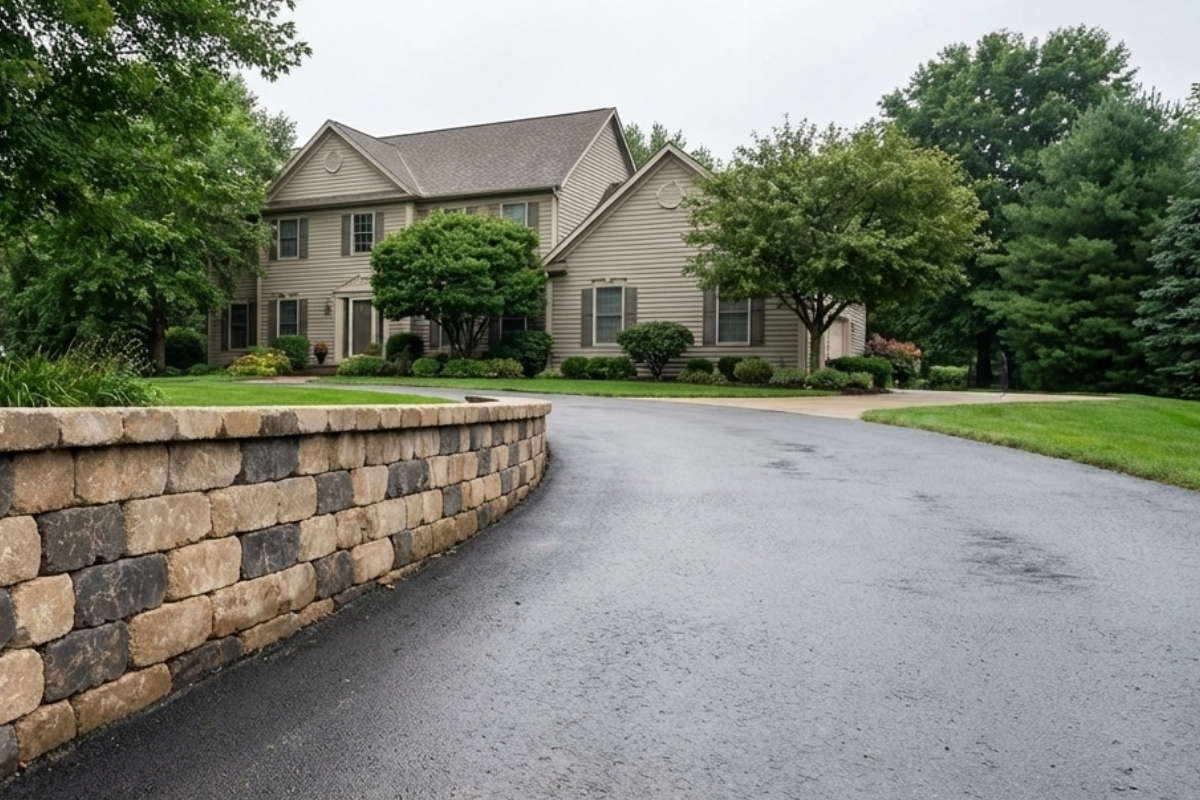
Driveways
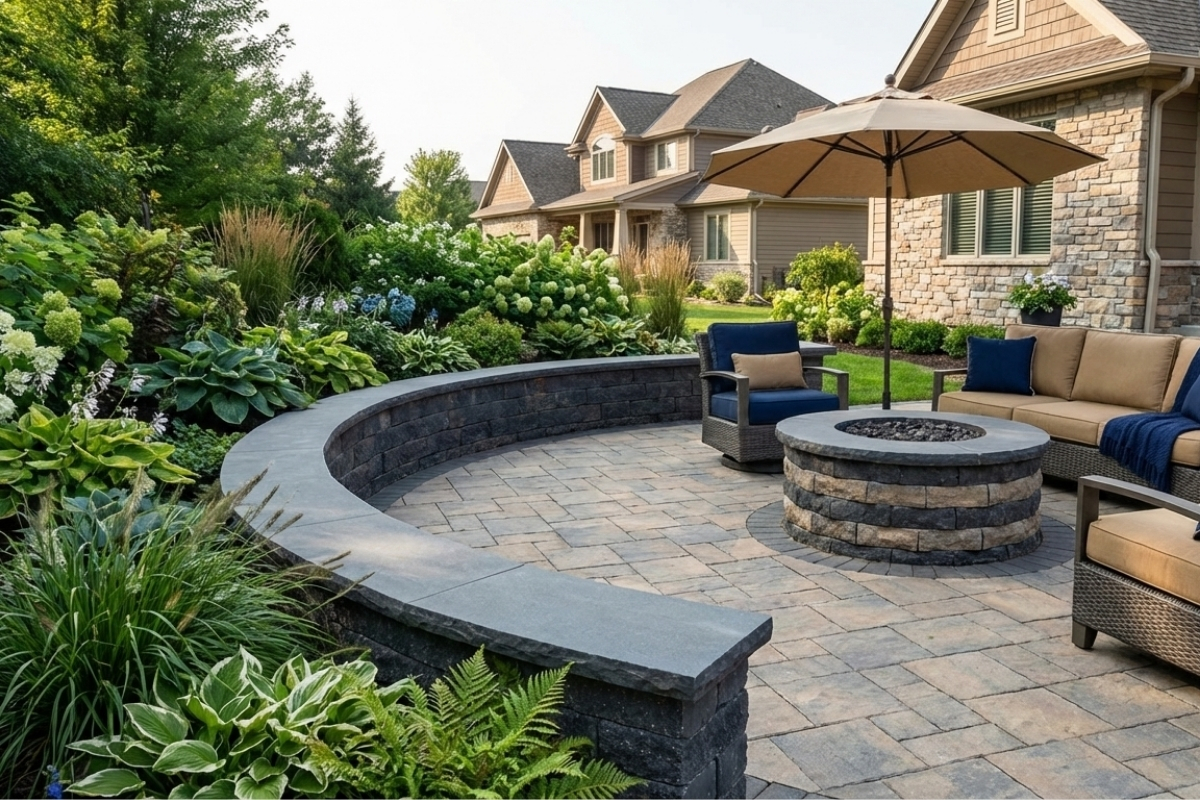
Seat walls and pillars
Built-in seating around fire pits and patios, entry pillars at driveways and walkways
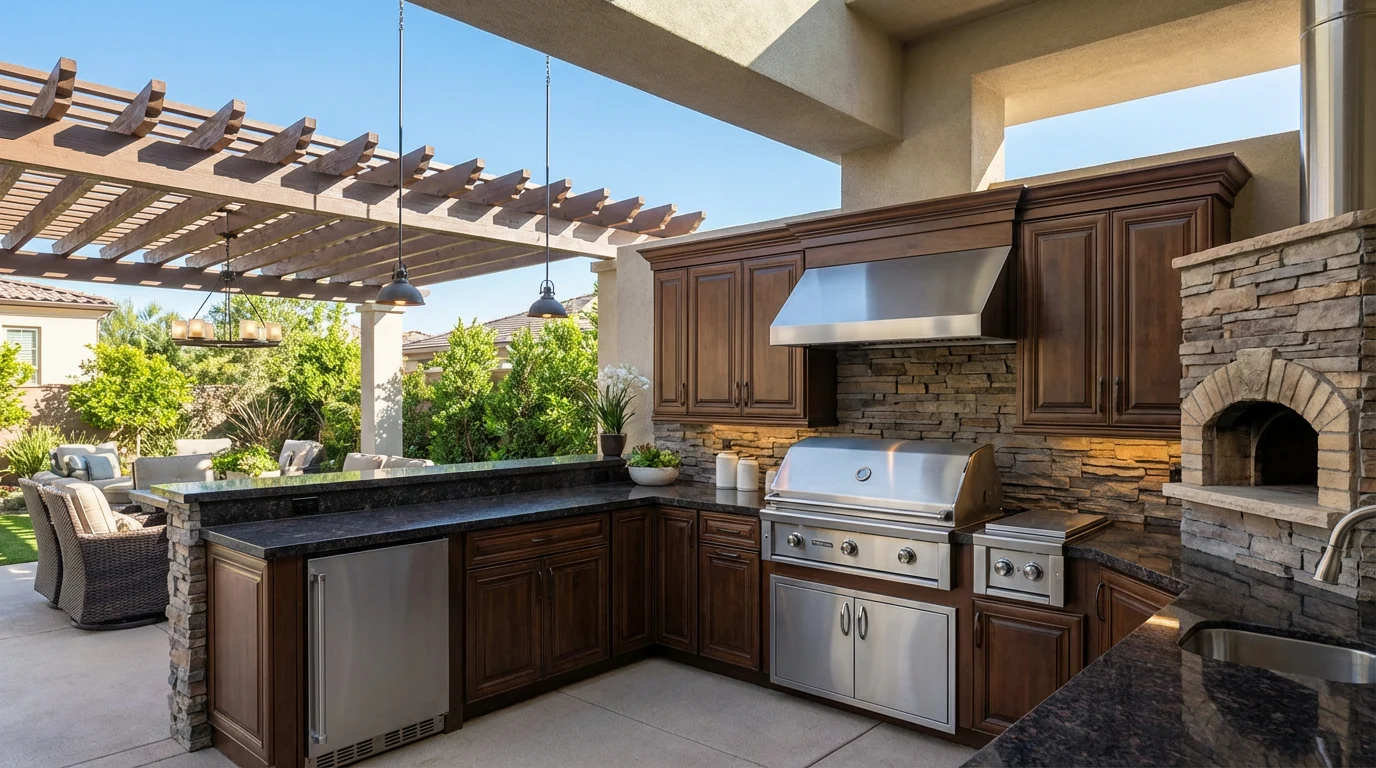
Outdoor kitchen bases
Masonry island construction for built-in grills, countertops, and outdoor kitchen components
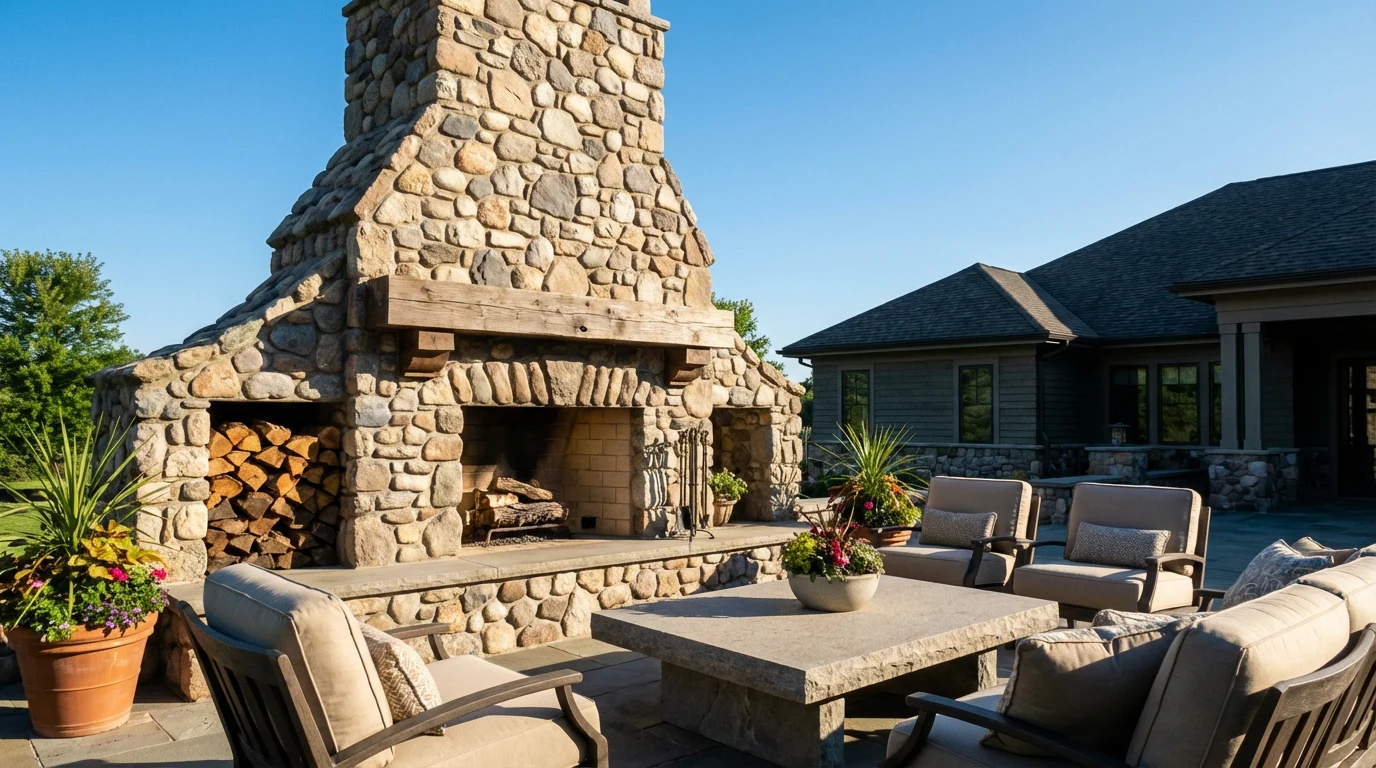
Fire pit and fireplace construction
Masonry fire features integrated into the hardscape design
Engineered to Last
This region is hard on hardscaping. The combination of heavy clay soil, significant freeze-thaw cycling, high annual rainfall, and seasonal temperature swings from -10°F to 95°F creates conditions that expose every shortcut in construction.
The Base Problem
Ninety percent of hardscape failures we see — settling, shifting, cracking, heaving — trace back to an inadequate base. The base is the compacted aggregate layer between the subgrade soil and the finished surface material. It distributes load, provides drainage, and resists movement from frost heave.
Our base construction standard
-
Excavation:
Remove all topsoil and organic material down to undisturbed subgrade. Typical excavation depth is 10–14 inches below finished grade for pedestrian applications, deeper for vehicular. -
Geotextile fabric:
Installed over the subgrade to prevent clay migration into the aggregate base. This is the step most contractors skip. Without it, clay works its way into the gravel over time and compromises drainage and load-bearing capacity. -
Aggregate base:
6–8 inches of processed dense-grade aggregate (57 crushed limestone or equivalent), installed in lifts of no more than 3 inches and compacted to 95% Proctor density with a plate compactor. Each lift is compacted separately — dumping 8 inches of gravel and compacting once doesn't achieve adequate density. -
Bedding layer:
1 inch of number 9s or granite screenings, screeded to a uniform thickness using pipes or rails as guides. The bedding layer provides a precise setting surface for pavers or stone.
Drainage
Every hardscape surface redirects water. A patio that was previously lawn now sends rainfall toward the house, the neighbor's yard, or a low spot in the landscape. Without a drainage plan that accounts for all impervious surfaces, water problems are inevitable.
We grade every hardscape surface with positive drainage — minimum 1% slope (1/8 inch per foot) away from structures. Where grading alone isn't sufficient, we install catch basins, channel drains, and French drains integrated into the hardscape layout.
Edge Restraint
Pavers without edge restraint migrate outward over time. The joints open, the pattern loosens, and the surface destabilizes. We install rigid paver edging (aluminum or heavy-duty plastic) staked with 10-inch spikes on every paver installation. Natural stone and flagstone installations receive a concrete or mortar haunch at exposed edges.
Joint Stabilization
Paver joints filled with conventional sand wash out with rain and harbor weeds. We offer polymeric sand as our standard joint fill. Polymeric sand hardens when activated with water, locking pavers in place and resisting weed growth and insect infiltration. It's not permanent — it needs reapplication every 5–8 years — but it dramatically reduces maintenance during that period.
Popular Hardscape Materials
Concrete Pavers
The most versatile and popular hardscaping material in our region. Available in hundreds of shapes, sizes, colors, and textures from manufacturers like Cambridge, Unilock, Belgard, and Techo-Bloc. Concrete pavers interlock mechanically, distribute load across the surface, and are individually replaceable if one unit is damaged.
Strength
Pavers rated for pedestrian use carry compressive strengths of 8,000+ PSI — significantly stronger than poured concrete (typically 3,500–4,500 PSI). Vehicular-rated pavers exceed 10,000 PSI.
Natural Stone
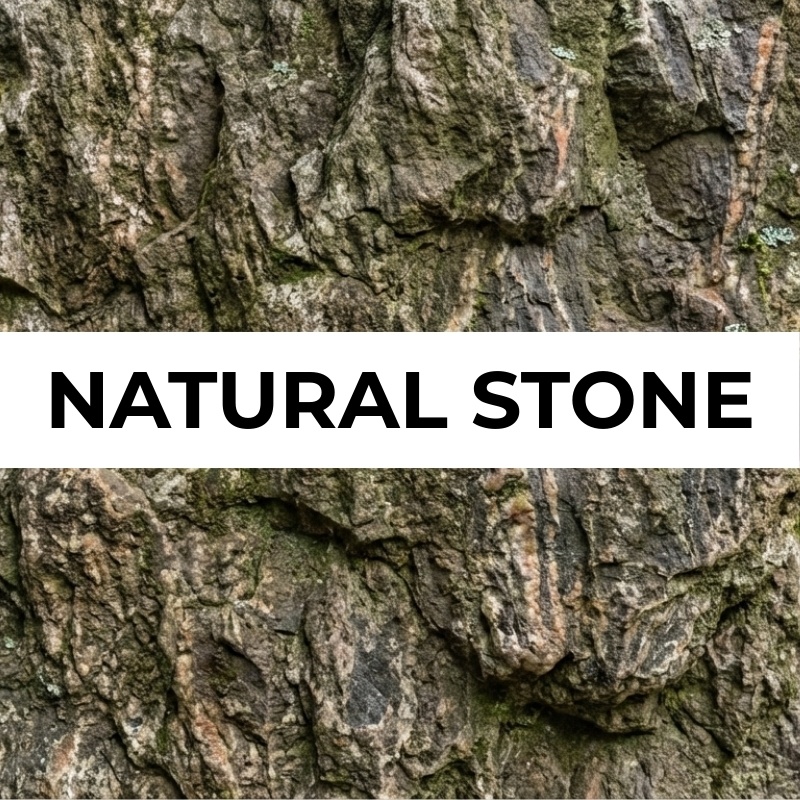
Bluestone, limestone, granite, travertine, flagstone, and fieldstone. Natural stone provides a character and visual depth that manufactured products can’t replicate. Each piece is unique in color, texture, and veining.
Natural stone costs more per square foot than concrete pavers and requires a more skilled installation technique (irregular sizes demand more cutting and fitting), but the finished result has a presence that justifies the investment on the right project.
Manufactured Stone Veneer
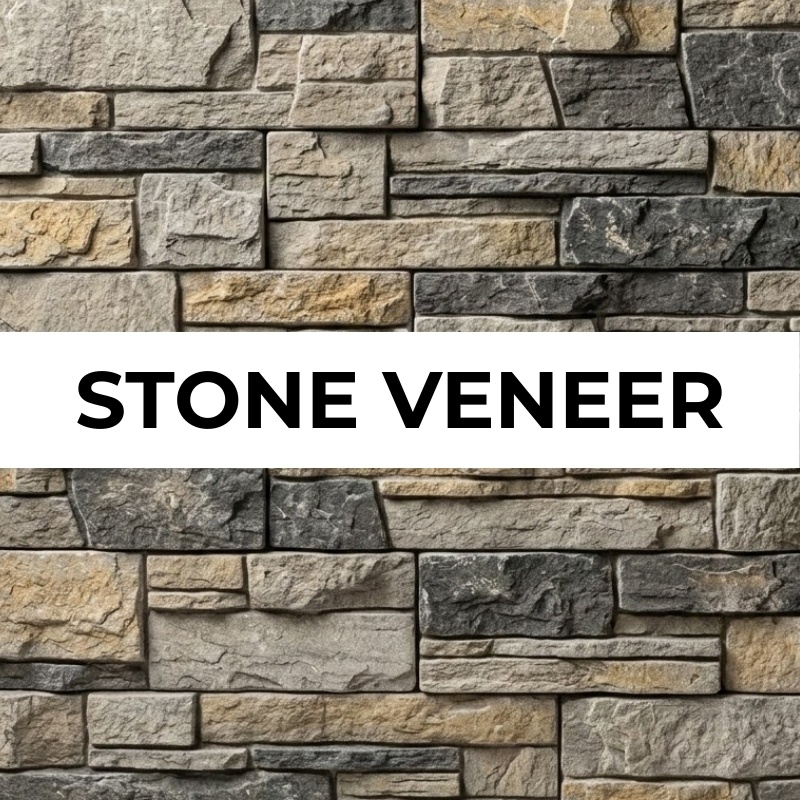
Concrete-based products that replicate the appearance of natural stone at a lower cost and lighter weight. Used primarily for vertical applications — retaining wall faces, outdoor kitchen cladding, seat wall faces, and fireplace surrounds. Adhered to a concrete block or cement board substrate with mortar.
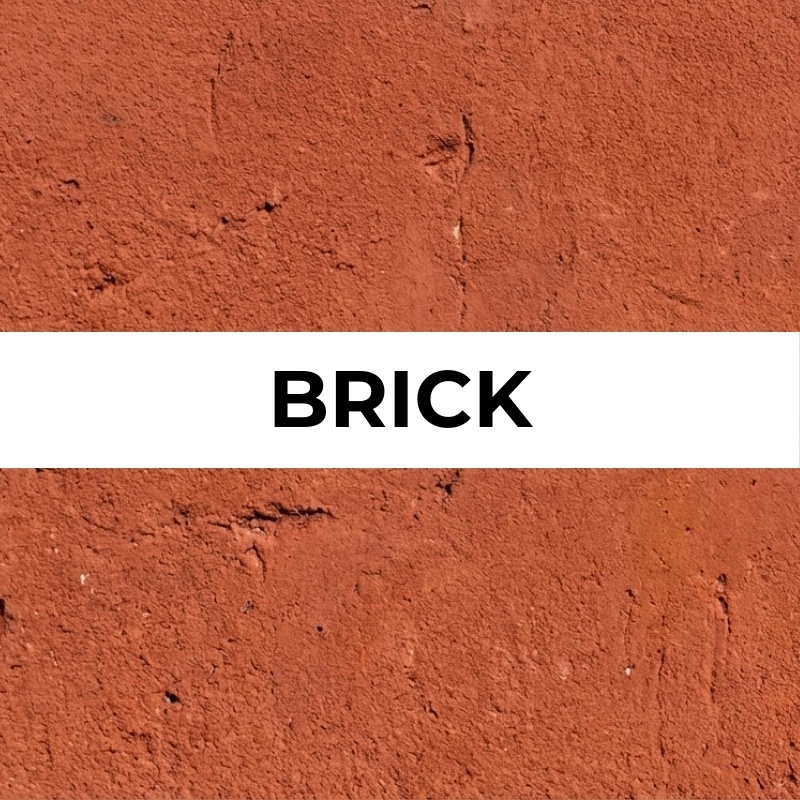
Brick
Traditional clay brick for walkways, patios, borders, and accent features. Brick offers a classic aesthetic that complements Colonial, Federal, and traditional home styles common in older Northeast Ohio neighborhoods.
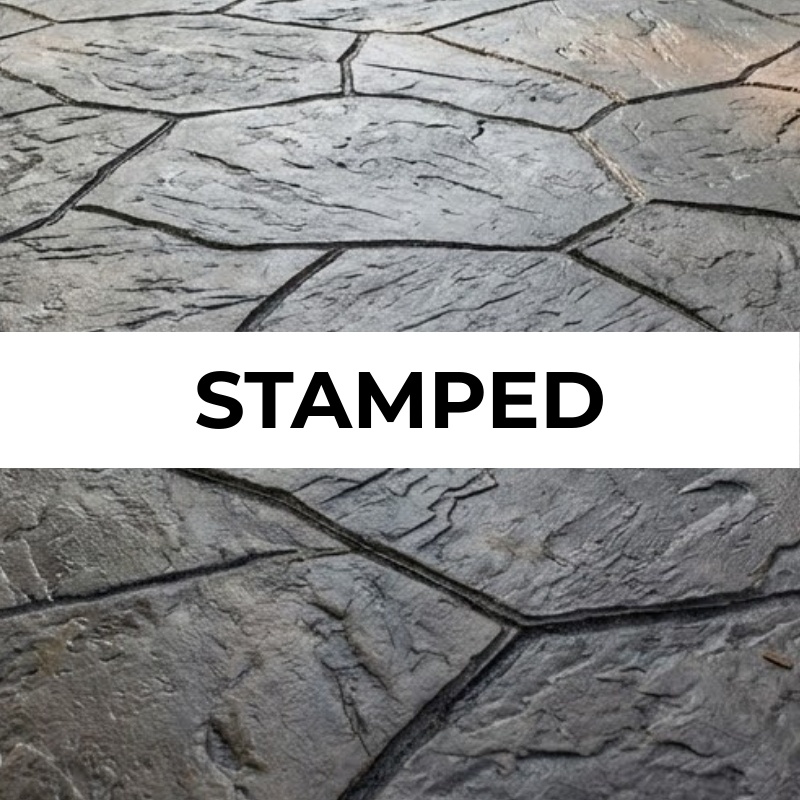
Poured and Stamped Concrete
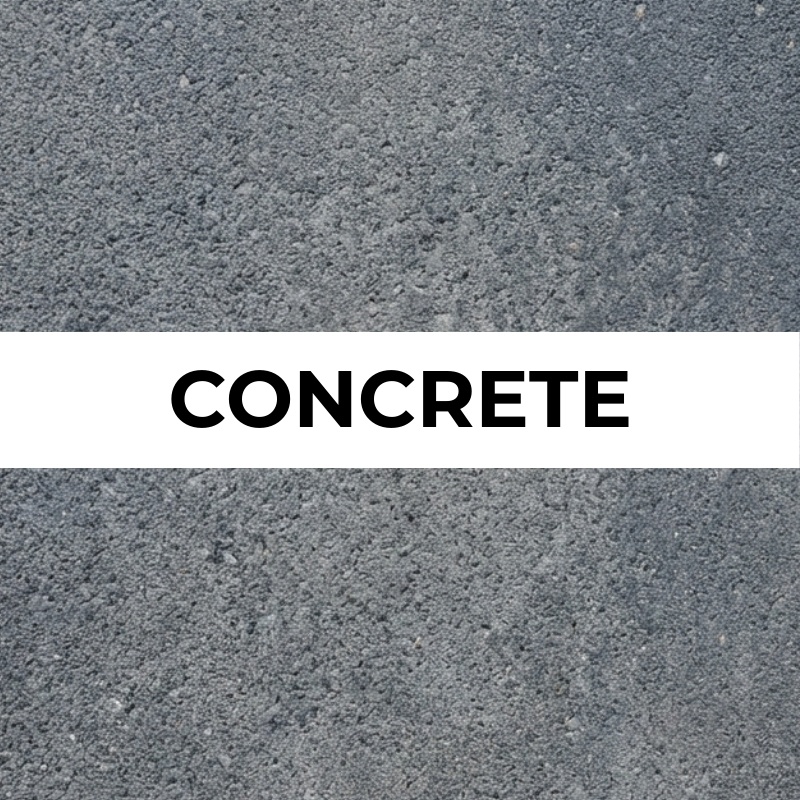
For applications where a monolithic surface is preferred — pool decks, large driveways, contemporary designs with clean expansion joints.
Our Hardscaping Process
Phase 1
Phase 2
Phase 3
Phase 4
Phase 5
Hardscaping and the Larger Outdoor Living Picture
Hardscaping is rarely the only thing happening on a project. Most of our builds combine hardscaping with one or more of the following:
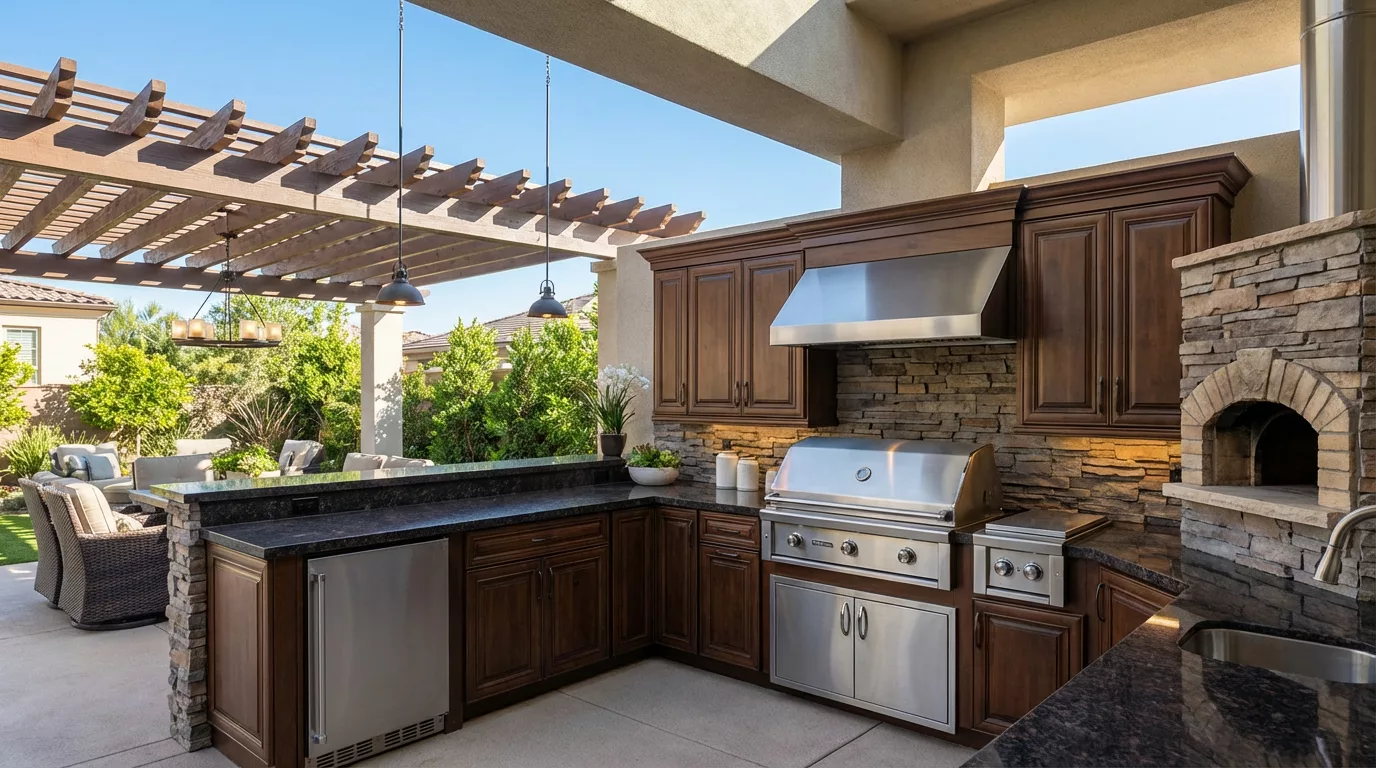
Outdoor kitchens
Outdoor kitchen islands, counters, and built-in grill stations are constructed on hardscape platforms with matching paver or stone finishes. We build the masonry base during patio construction so everything ties together structurally.
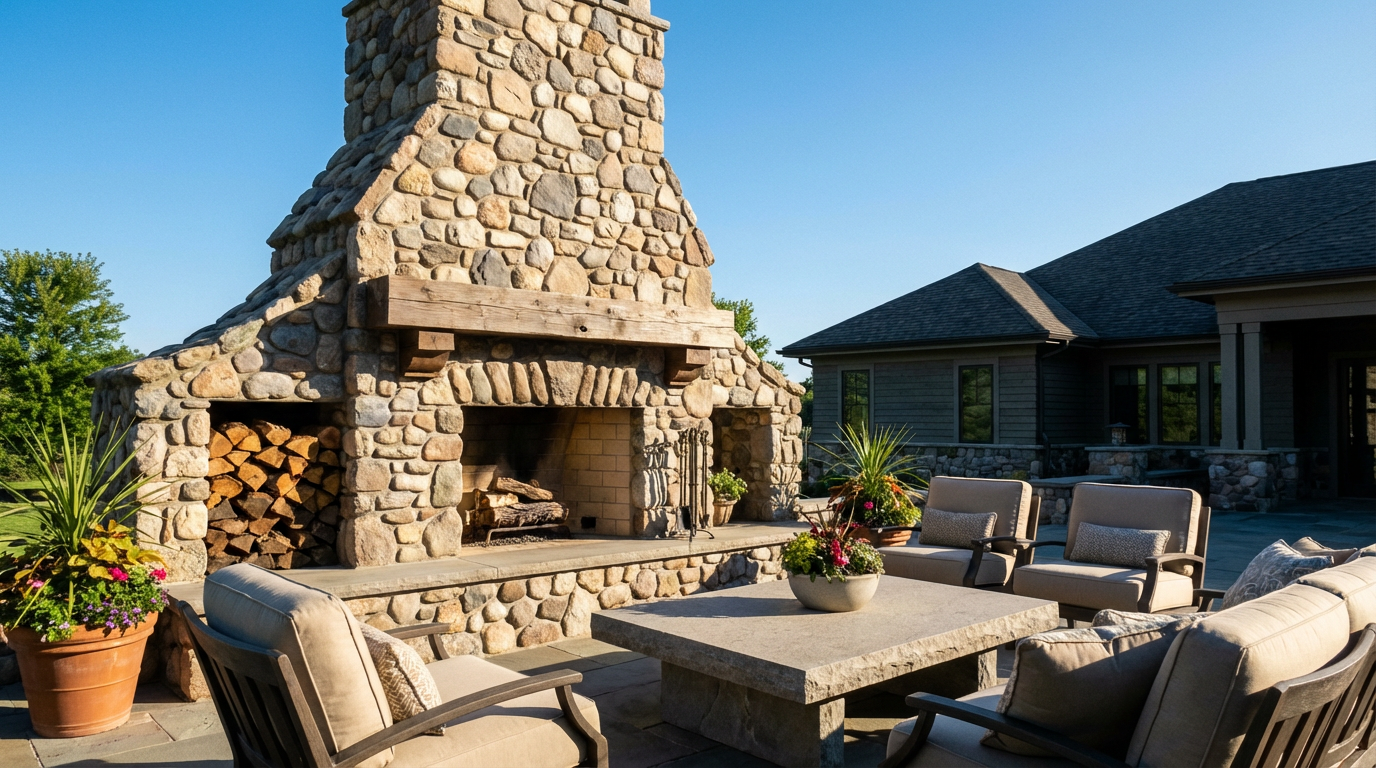
Fire features
Fire pits, fireplaces, and fire tables are integrated directly into the patio layout. Gas lines, footings, and fire-rated materials are installed during the hardscape build — not added afterward.
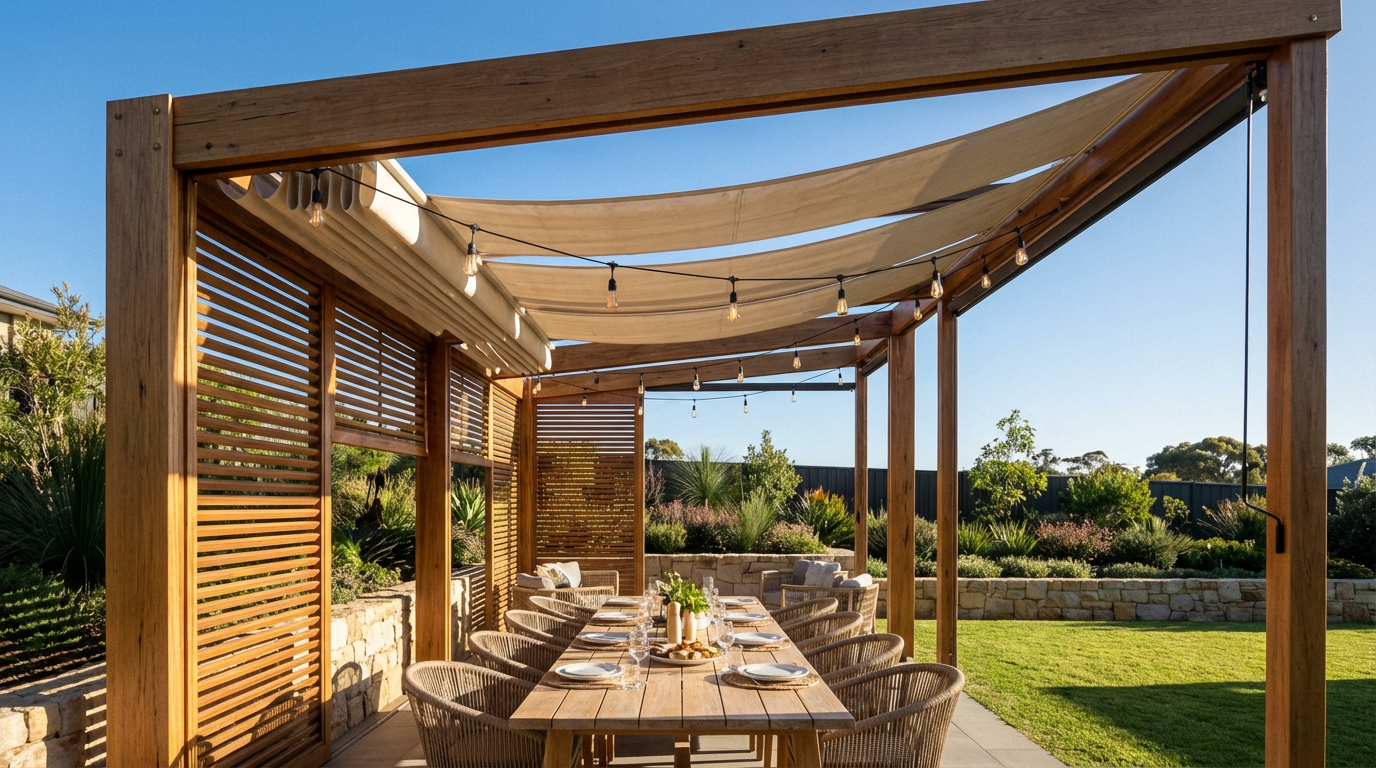
Pergolas and shade structures
Pergolas, pavilions, and shade sails are anchored to hardscape footings poured during excavation. Posts are set before pavers go down so the structure and surface work as one system.
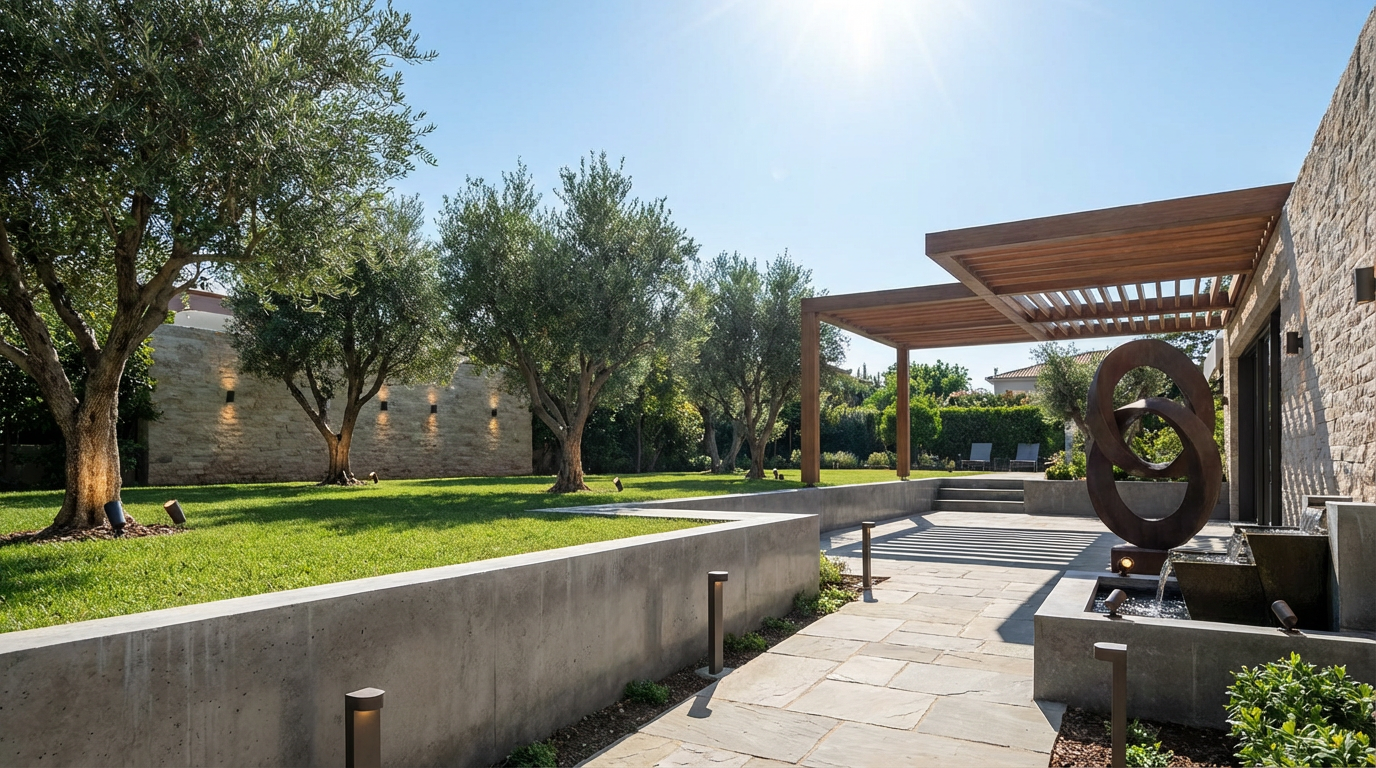
Landscape lighting
Low-voltage lighting wire is run through base aggregate and wall cores before surfaces are finished. Step lights, path lights, and accent fixtures are placed during construction so nothing gets cut into after the fact.
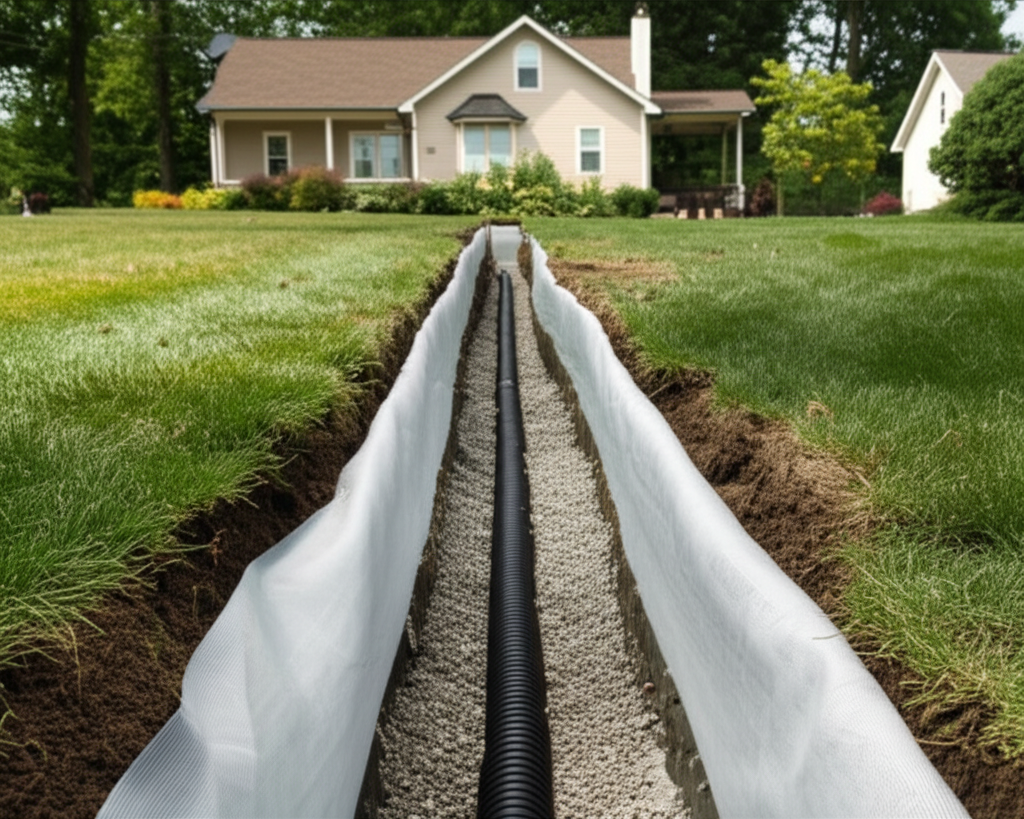
Drainage systems
Every hardscape surface redirects water. We install catch basins, channel drains, and French drains during excavation — grading all impervious surfaces with positive slope away from structures.
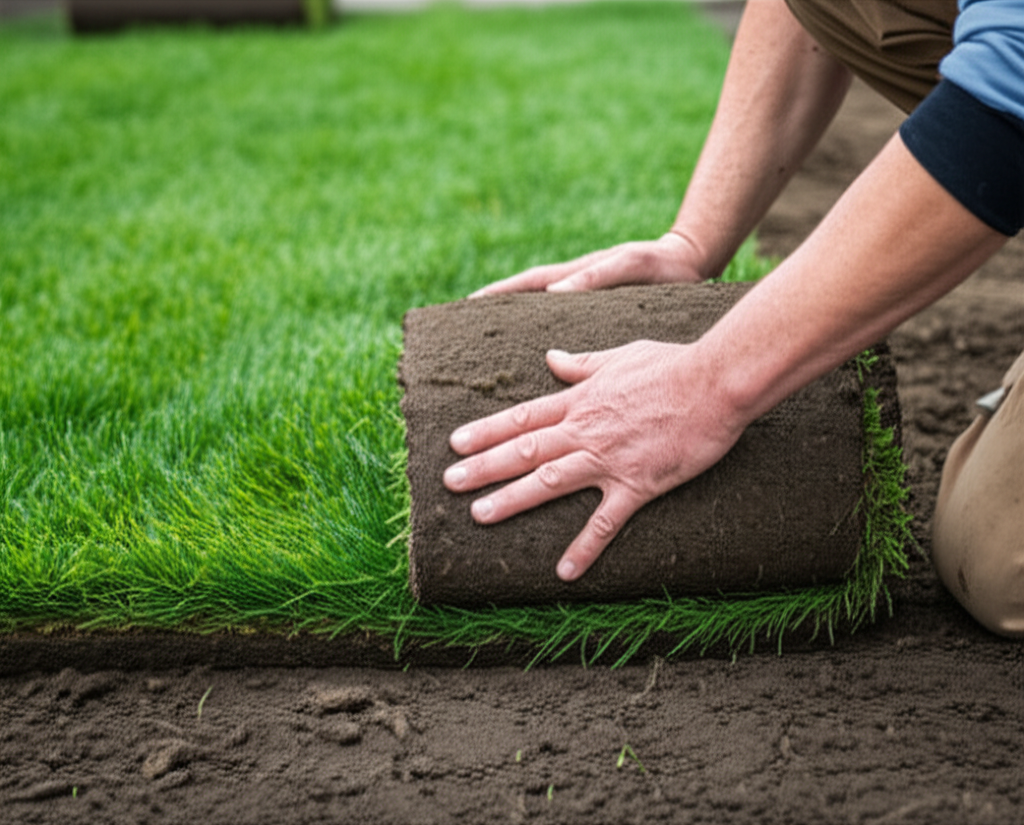
Irrigation and Sod
Hardscape construction disturbs existing lawn and planting beds. We handle final grading, topsoil amendment, and sod installation to restore all areas impacted by the build.
Where We Work
Bee Green Outdoor Living designs and installs custom hardscaping across Greater Cleveland, Akron, Medina, and the surrounding communities.
This map represents our primary service areas and is not an exhaustive list of all communities we serve. Contact us to confirm service availability in your area.