
Retaining Wall Installation
- Home
- Retaining Walls in Northeast Ohio
Architectural Retaining Walls & Terracing
A retaining wall must do more than just look attractive—it is a critical engineering feature designed to manage thousands of pounds of lateral soil pressure. While beautiful stone terracing adds undeniable character to your estate, its primary function is uncompromising structural performance.
Even the most aesthetic wall is considered a failure if it shifts or leans over time. We prioritize the invisible physics of your landscape, ensuring proper drainage, geogrid reinforcement, and robust footer preparation. Our walls are built to manage saturated clay and massive surcharge loads, remaining perfectly plumb and stable for decades.
By balancing masterful masonry with precise geological engineering, we transform challenging slopes into functional, multi-leveled outdoor living spaces. We don’t just build walls; we provide permanent architectural solutions that protect and define your property.
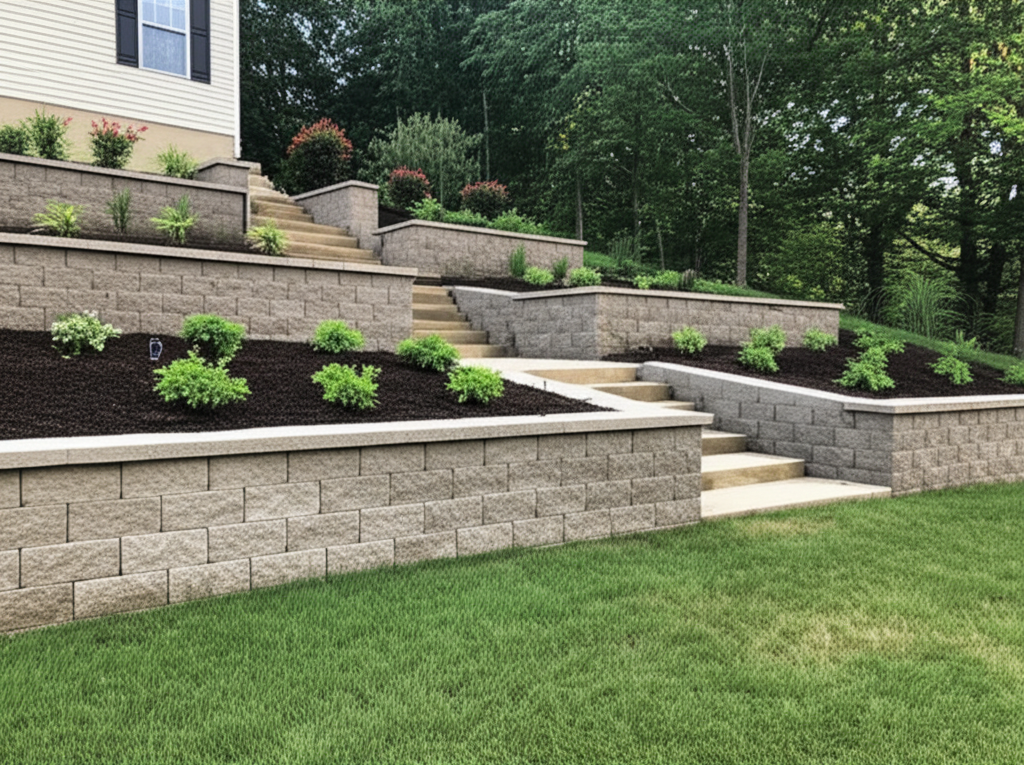
At Bee Green Outdoor Living, we design and construct structural and decorative retaining walls across Greater Cleveland, Akron, Medina, and the surrounding communities.
Every site presents unique challenges, from complex soil conditions to water loading and slope stability. We move beyond generic brochure assumptions to provide site-specific engineering tailored to your home’s exact topography. Whether you require a massive structural reinforcement or elegant garden terracing, our team ensures your project is built to exceed industry standards.
When You Need a Retaining Wall
Grade changes, slope erosion, foundation protection, and usable space creation — these are the four primary drivers. From segmental block to natural stone and poured concrete, we design every wall for your specific site conditions.
Types We Build
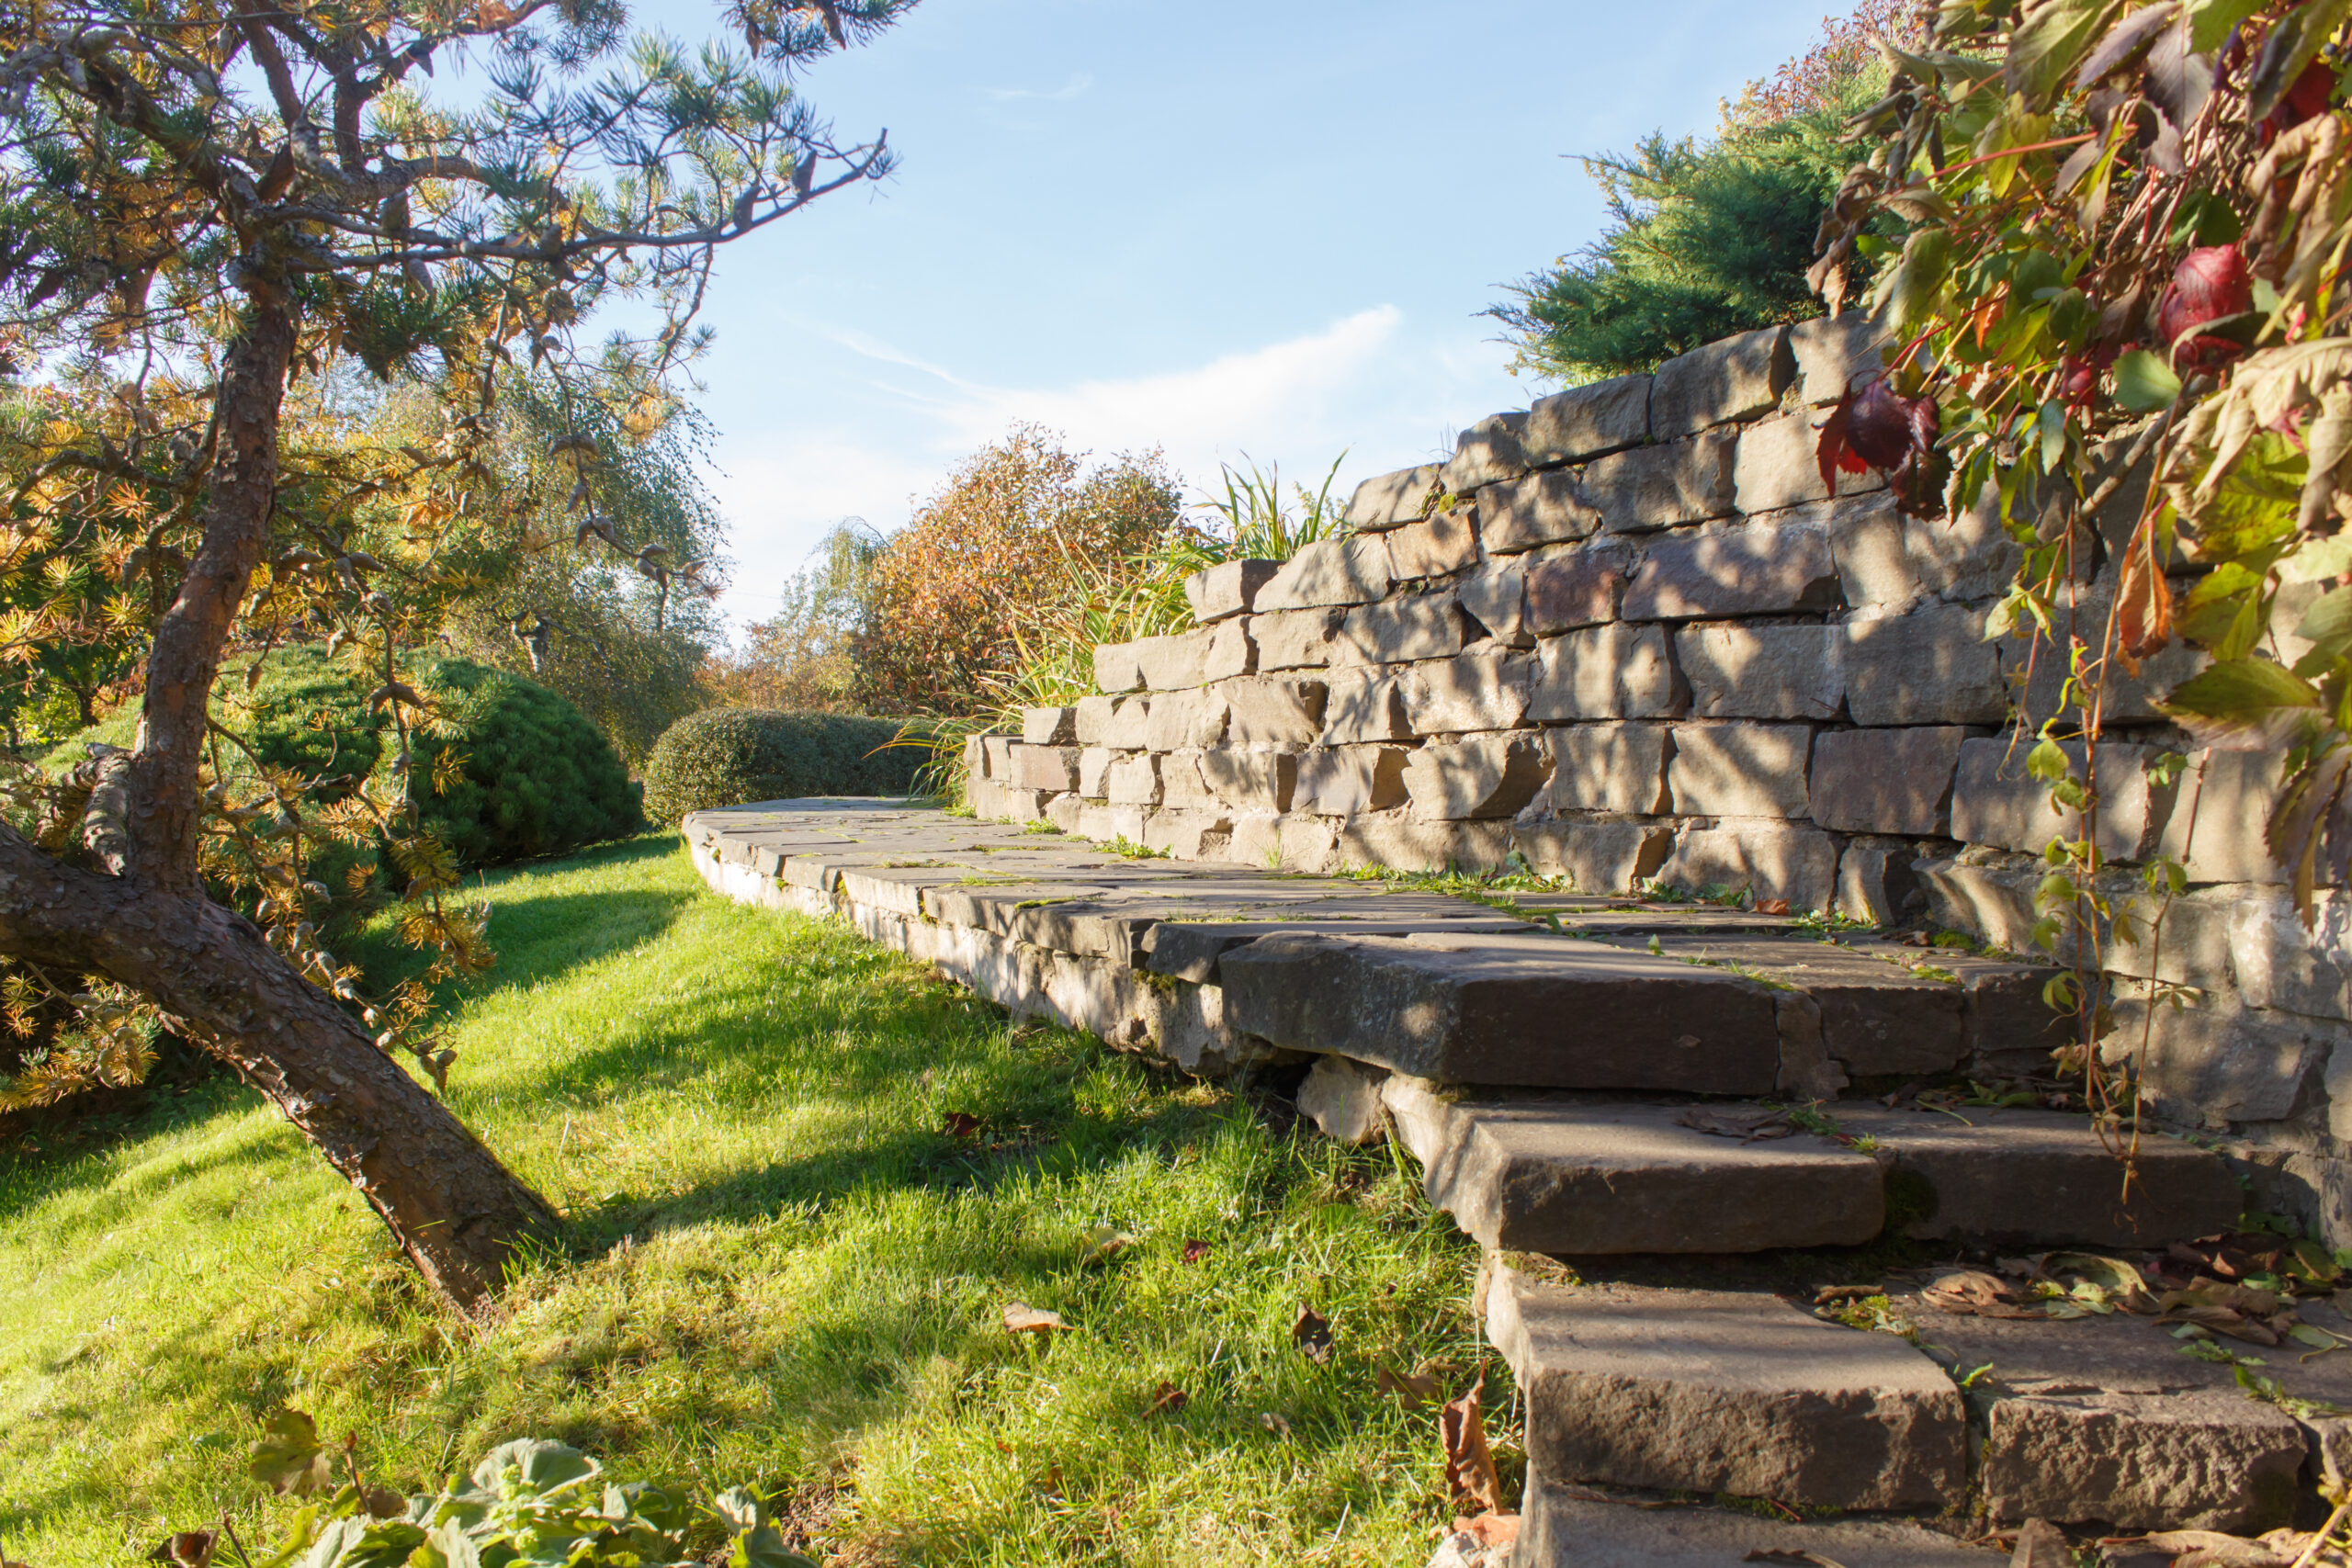
Grade Changes
Retaining walls support higher grades and hold back soil when creating level patios, lawns, or driveways on sloped properties. Required when you need to excavate or fill to create a flat, usable surface.
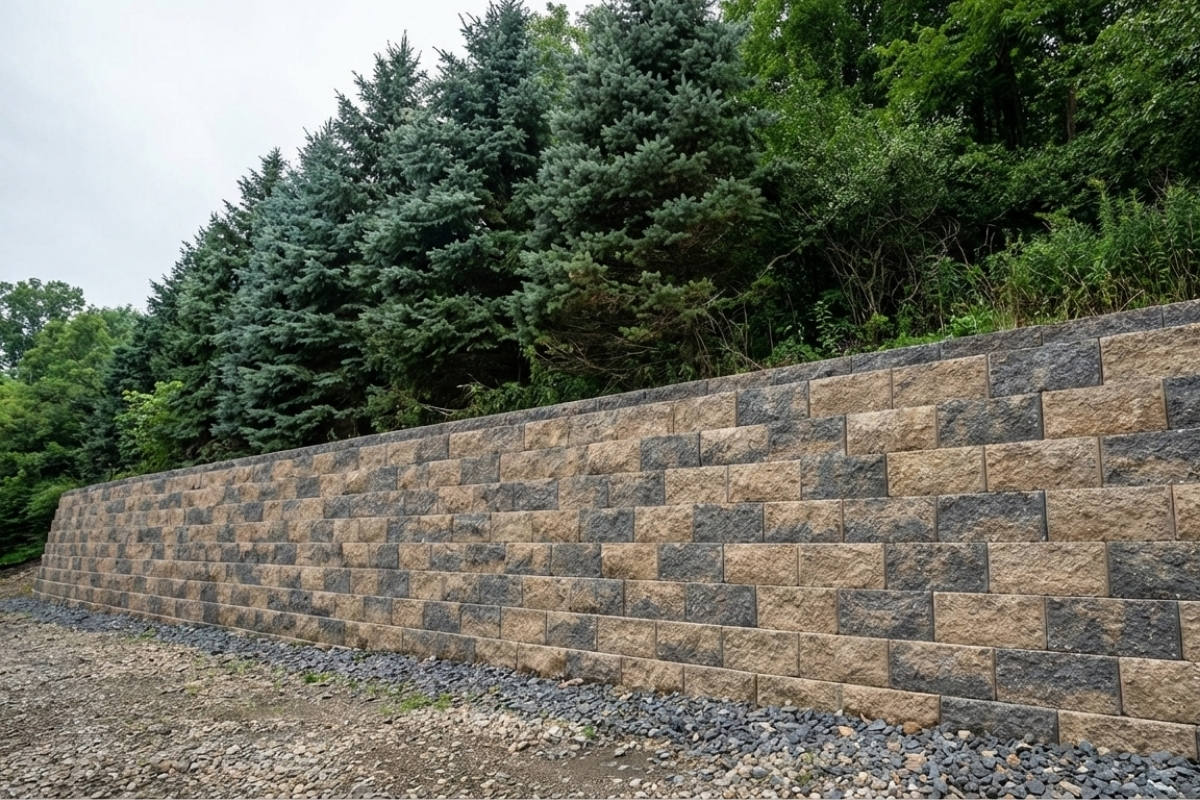
Erosion Control
Clay soil and 39 inches of annual rainfall mean unchecked slopes lose ground continuously. Retaining walls stop erosion by replacing shifting slopes with stable, flat surfaces and adequate drainage.
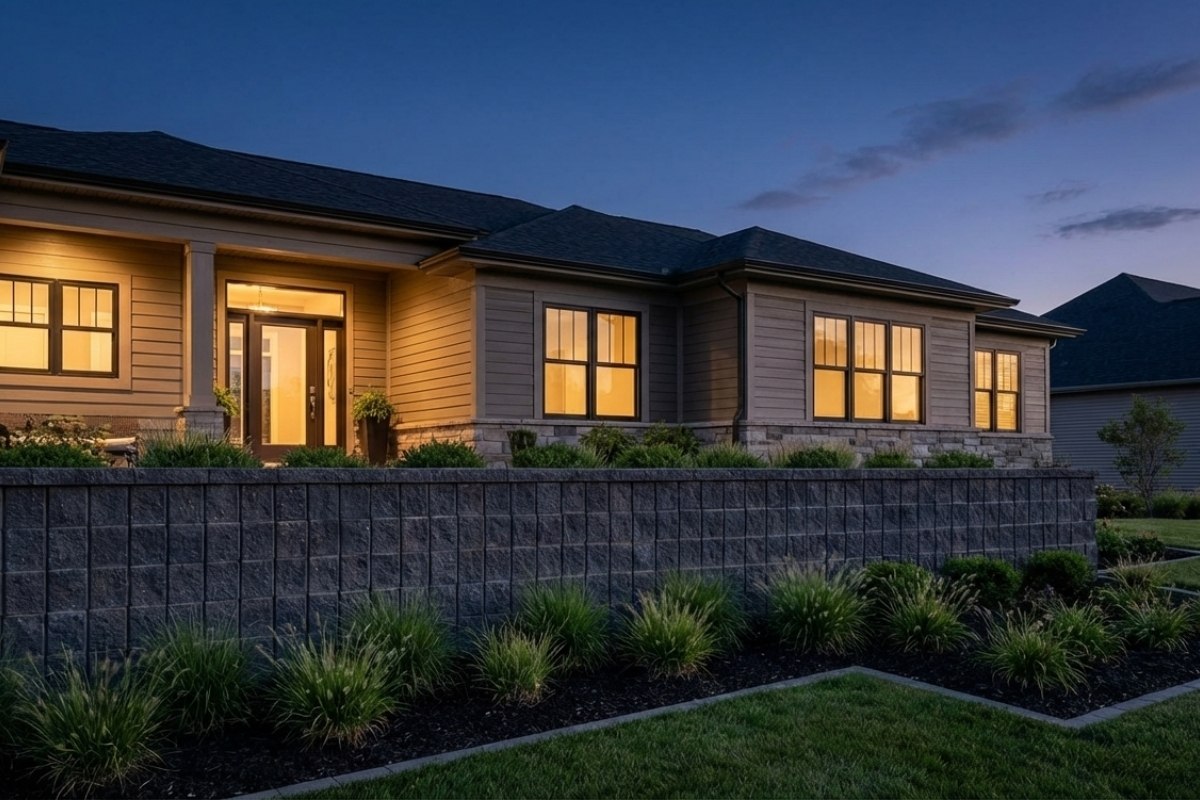
Foundation Protection
Grade sloping toward the house concentrates runoff at the foundation. A retaining wall with proper drainage behind it redirects water away before it reaches the foundation or basement.
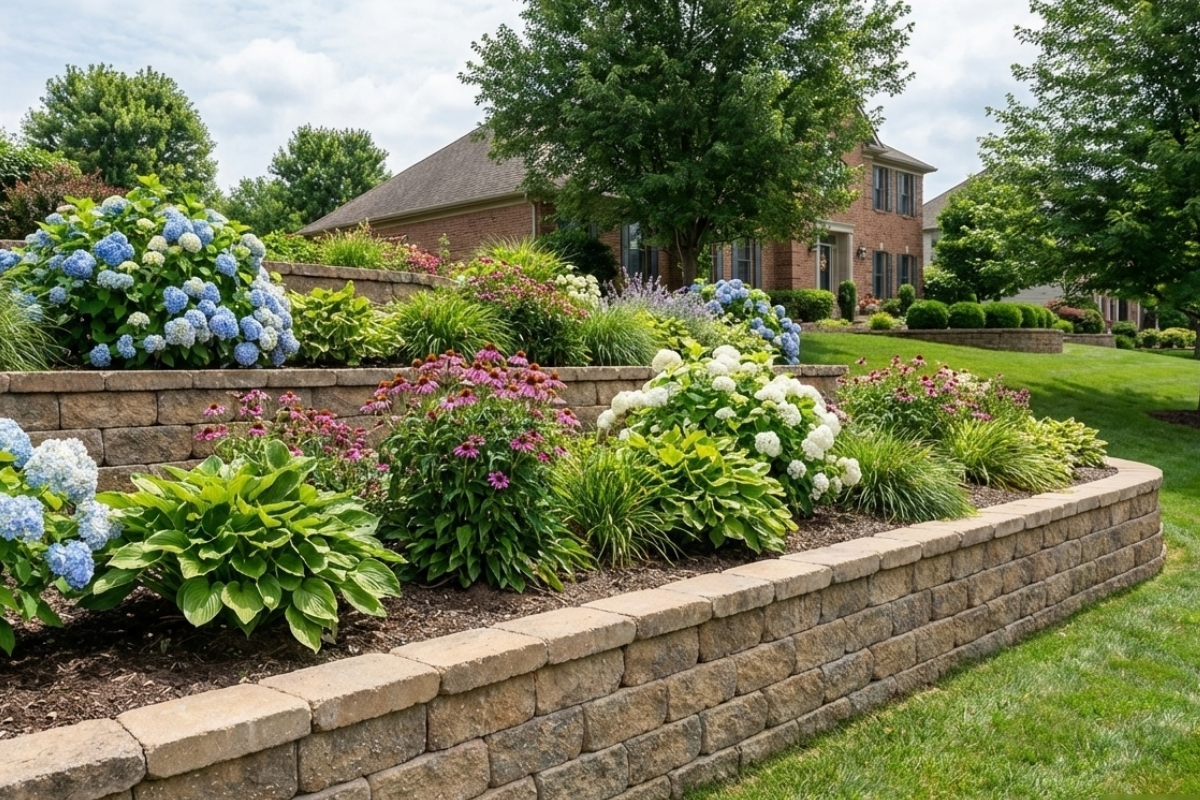
Usable Space Creation
A sloped yard is largely unusable. Retaining walls convert steep grade into flat, usable space for patios, play areas, gardens, or lawn — potentially doubling or tripling what you can actually use.
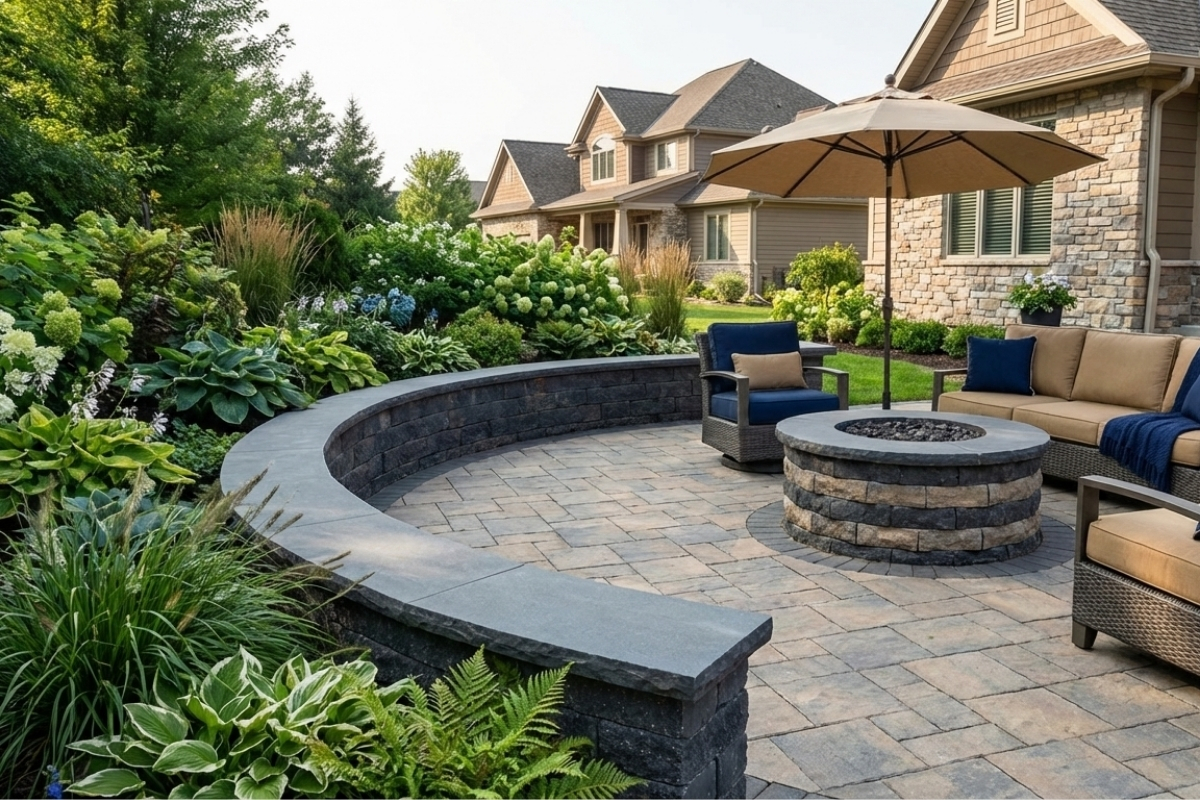
Segmental Block Walls
Manufactured concrete block systems (Versa-Lok, Allan Block, Belgard) dry-stacked without mortar. Engineered interlock resists lateral pressure; geogrid reinforcement added for walls over four feet.
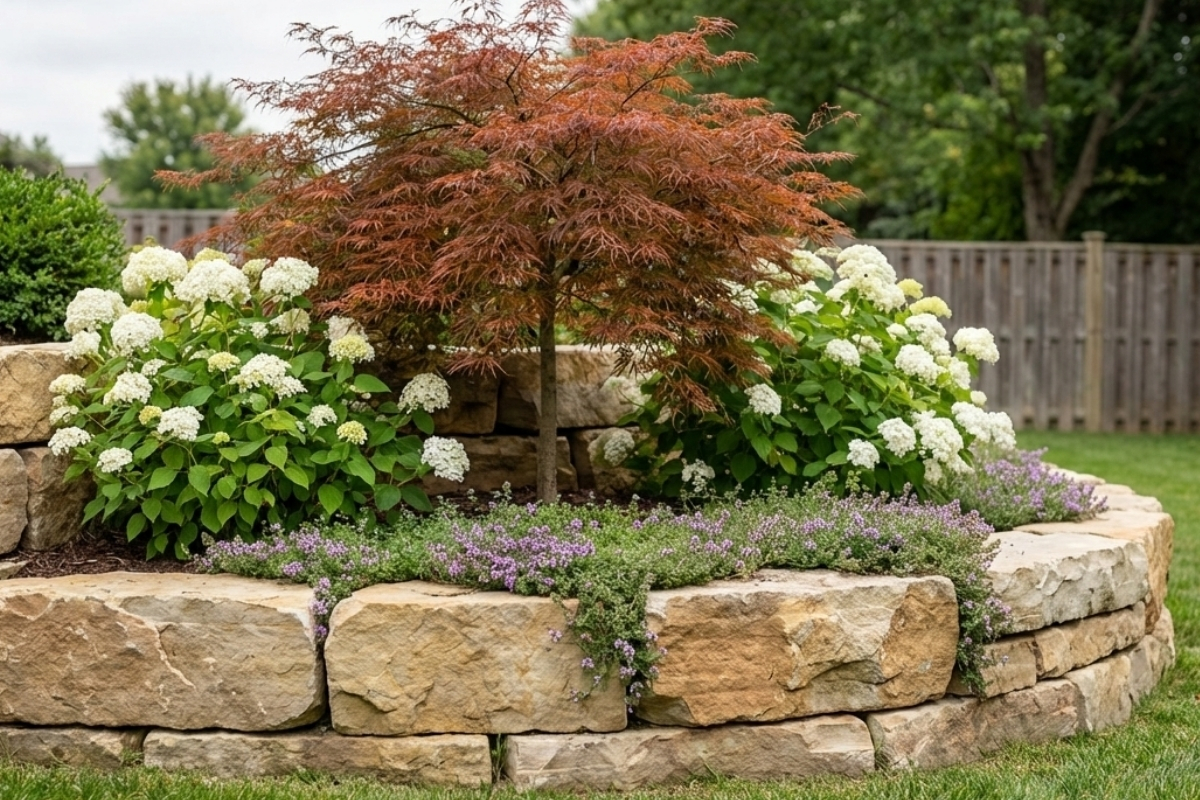
Natural Stone Walls
Fieldstone, limestone, sandstone, and granite in dry-stacked or mortared construction. Higher cost and labor, but unmatched natural character for entries, garden walls, and property focal points.
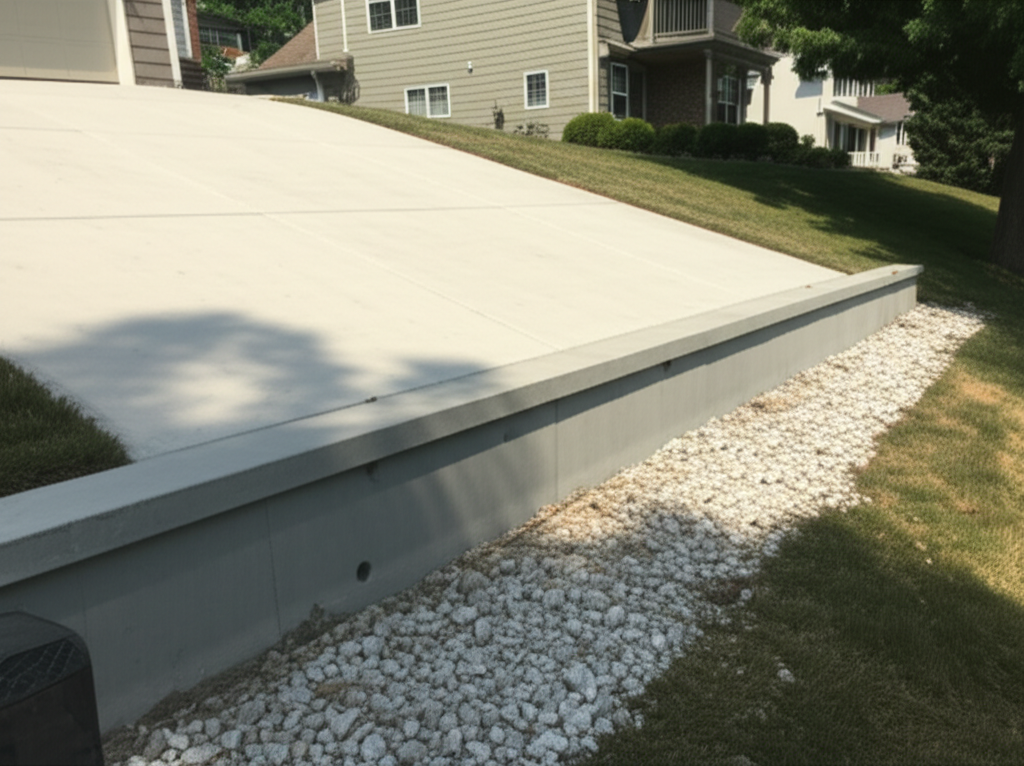
Poured Concrete Walls
For heavy structural applications — tall grade separations, walls under driveways, and heavy surcharge loads. Formed and poured with rebar, then finished or faced with stone veneer or stucco.
Boulder Walls
Boulders of 1,000–5,000 lbs placed by excavator to create a natural wall face. Ideal for meandering landscapes, formal property entrances, or very steep grades where block systems are impractical.
Engineering Considerations
Soil behind a retaining wall exerts lateral pressure against the wall face. Height, slope, and moisture content all increase this pressure. In Northeast Ohio’s clay-rich soils, saturated conditions make the problem significantly worse — wet clay is heavier than dry clay and generates more force against the wall.
For walls over 4 feet in exposed height, we calculate lateral earth pressure using the Rankine or Coulomb method and design the entire wall system — including any geogrid reinforcement — with sufficient safety factor to resist these forces.
Drainage Behind the Wall
Drainage is the most important part of a retaining wall in Northeast Ohio — and the element most frequently done wrong.
Water behind a retaining wall creates hydrostatic pressure on top of the soil pressure the wall was already designed to withstand. Saturated clay behind an undrained wall can increase loads by 100–200%. Instead of soil pressure alone, the wall faces soil plus water pressure. This is exactly how walls move, lean, and fail — usually within 5 to 15 years of construction.
Our Drainage Standard for Every Wall
- 12-inch zone of clean drain gravel (washed 57-stone) directly behind the wall face, full height
- 4-inch perforated drain pipe at the base of the gravel zone, bedded and sloped to a daylight outlet or storm connection
- Weep holes spaced 6 to 8 feet apart in the wall face to relieve residual hydrostatic pressure
Footings
All walls rest on a foundation. SRW systems use a 6-inch compacted aggregate footing. Mortared stone and poured concrete walls require a poured concrete footing. Tall walls and cantilevered sections must extend below the frost line — 42 inches below grade in Northeast Ohio. Short landscape walls use a compacted aggregate base with the first course buried for structural support.
Geogrid Reinforcement
Segmental retaining walls over 4 feet in exposed height, or shorter walls with surcharge loads such as a driveway or structure above, require geogrid reinforcement. Geogrid is a high-strength polyester or HDPE mesh laid in horizontal layers between block courses and extending into compacted fill behind the wall. The reinforced zone acts as a gravity counterweight to lateral soil pressure. We calculate reinforced zone depth based on wall height, soil properties, and surcharge loads.
Permits and Engineering
Every city in Northeast Ohio requires a building permit and professionally engineered structural plans sealed by a PE for retaining walls over 4 feet of exposed height. We handle all engineering calculations, permit applications, and required inspections. Walls under 4 feet usually do not require permits but must still be constructed correctly — poorly drained short walls still fail.
Popular Retaining Wall Systems
Segmental Block Walls (SRW)
Manufactured concrete block units — Versa-Lok, Allan Block, and Belgard — dry-stacked without mortar in an interlocking pattern. The setback (batter) angle of each course leans back into the slope, and the blocks interlock with the ones below. Geogrid reinforcement is installed between courses for walls over 4 feet in exposed height.
SRW systems are our most-installed wall type: versatile, code-compliant, fast to build, and compatible with paver patios, steps, and hardscape designs across the board.

Natural Stone Walls
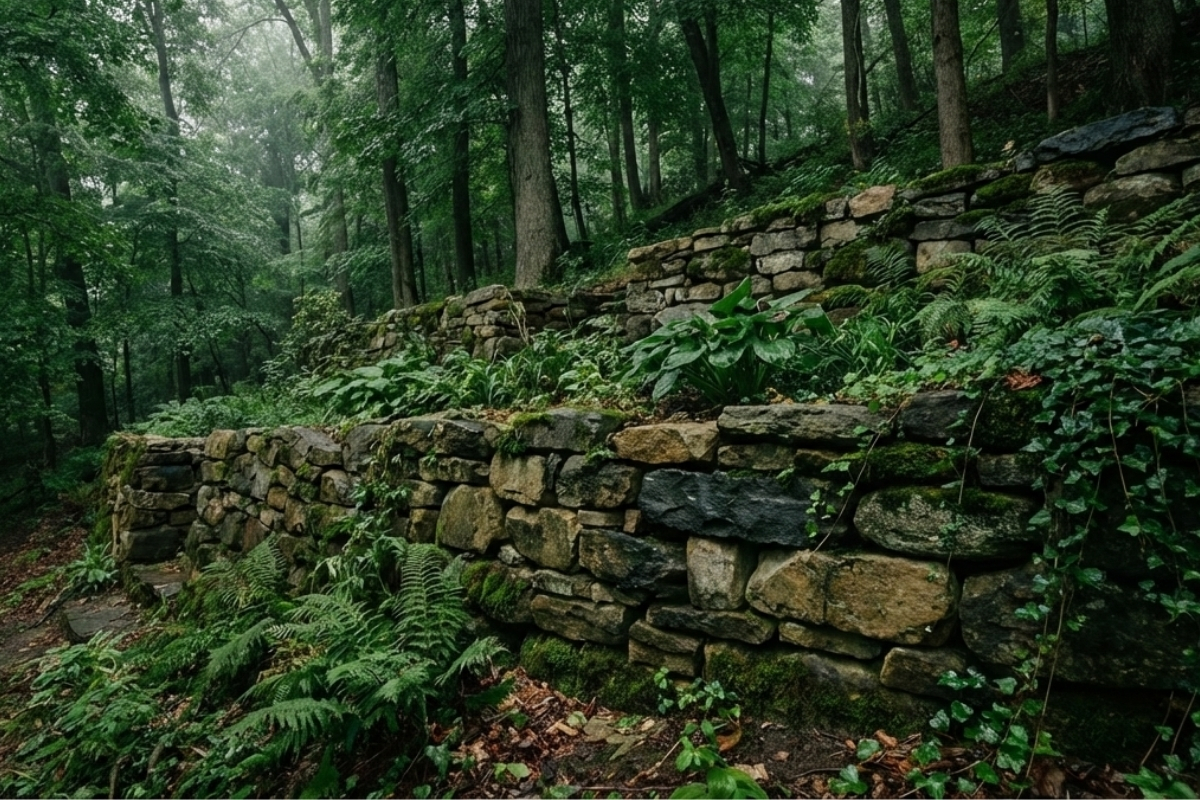
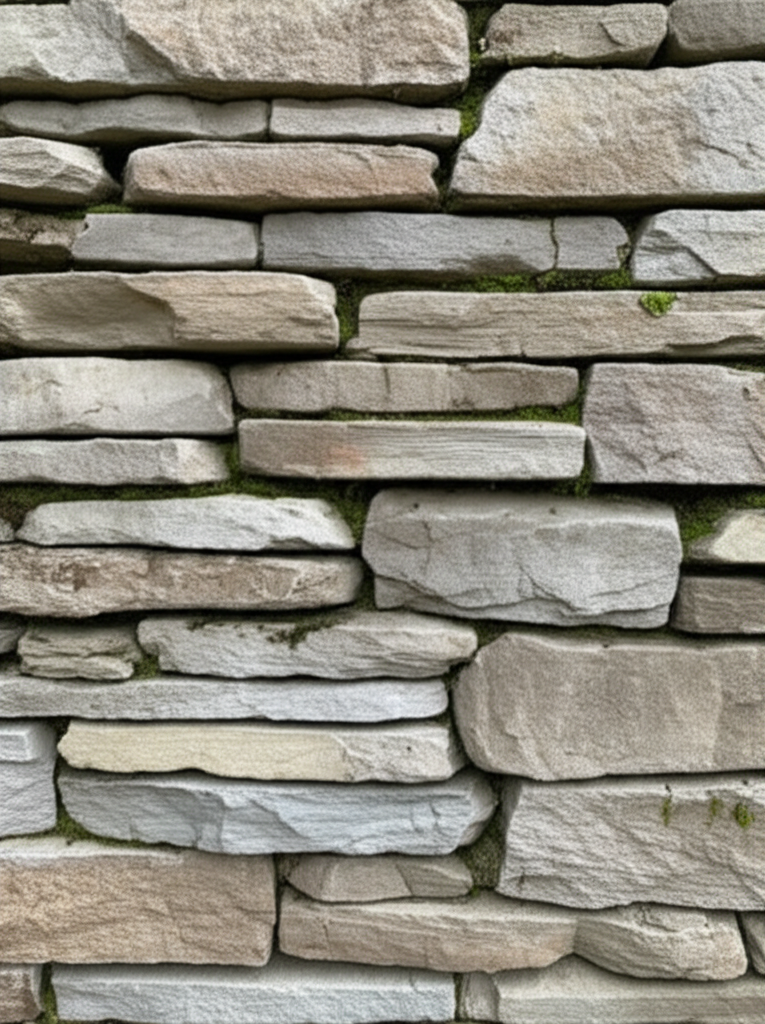
Fieldstone, limestone, sandstone, and granite in dry-stacked or mortared construction. Dry-stacked stone walls are generally limited to walls under 3 feet — each stone must be hand-selected and hand-placed for structural integrity. Mortared natural stone walls are built on a concrete footing and are suitable for taller structures.
Natural stone costs more than SRW but is the right choice when the wall is a focal point — along a driveway, framing an entrance, or bordering a garden terrace that will be visible from the house.
GABION WALLS
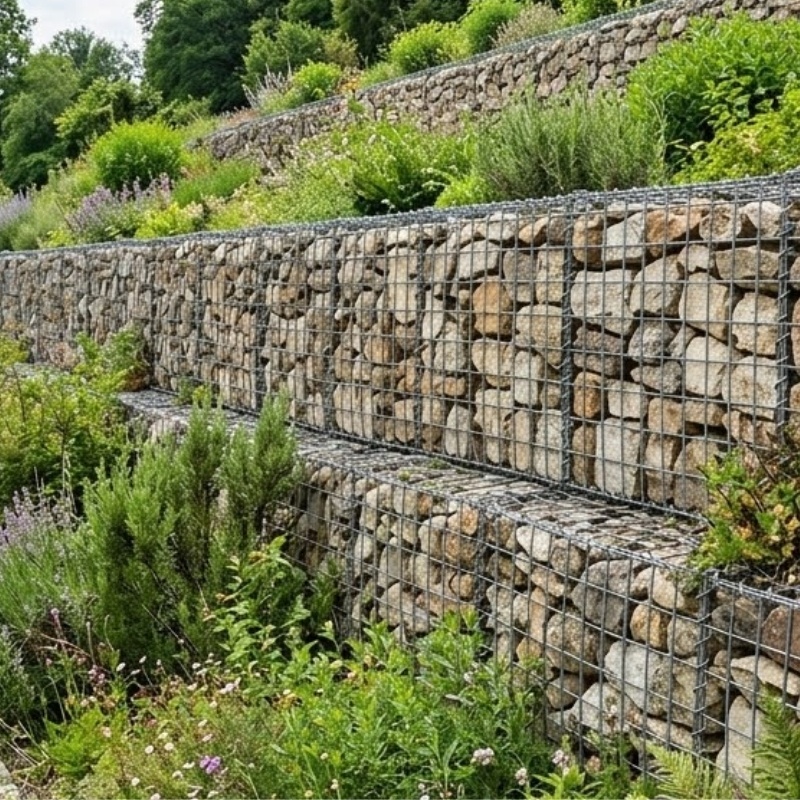
For versatile structural and landscaping applications: erosion control, moderate grade separations, and permeable retaining walls. We assemble heavy-duty wire mesh baskets, position them on a prepared base, carefully fill them with specified angular rock, and securely lace the units together.
The exposed natural stone is appropriate for rustic, earthy, and contemporary designs. The wire baskets can be filled with various types, colors, and sizes of rock to match the property’s aesthetic and blend seamlessly into the surrounding environment.
Boulder Walls
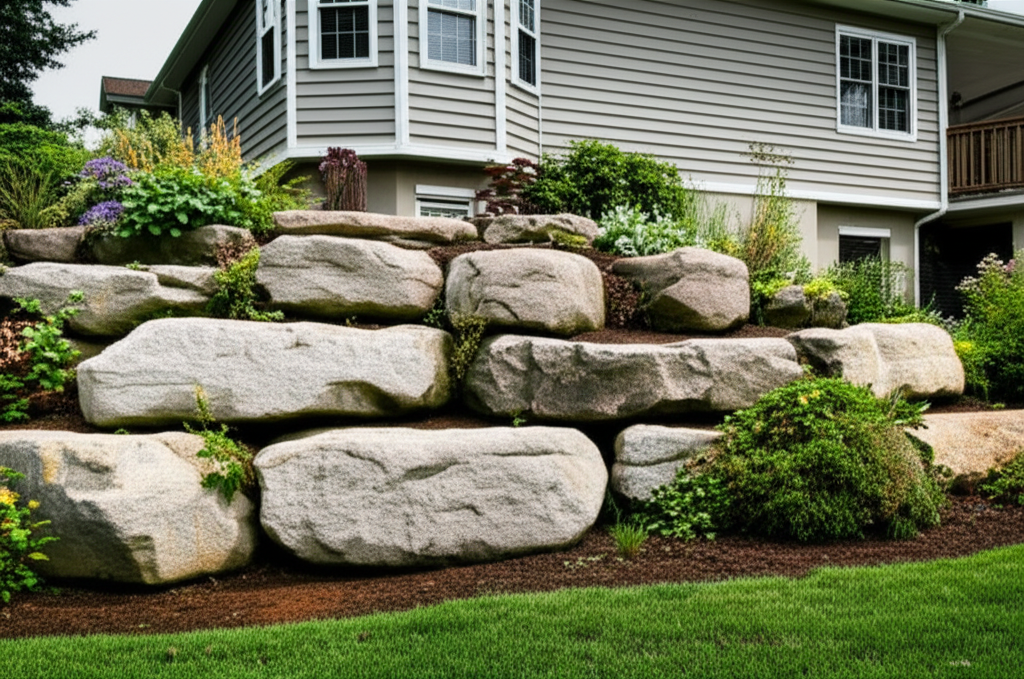
Large boulders of 1,000–5,000 pounds or larger are placed by excavator to form a natural wall face. Each boulder must be seated solidly on the one below and rocked back into the slope for stability. Proper placement is critical — a well-placed boulder wall is extremely durable; a poorly placed one is an unstable pile of rocks.
Boulder walls are selected for their mass and natural appearance. The organic profile is ideal for meandering landscape designs, formal property entries, and very steep grades where conventional block systems would look out of place.
Our Retaining Walls Process
Phase 1
Consultation and Site Evaluation
We walk the property with you, evaluate grade, soil type, drainage patterns, utility locations, and access constraints. We photograph the site, take measurements, and identify any structural or drainage concerns that must be addressed in the wall design.
Phase 2
Design and Engineering
We develop a scaled plan showing proposed wall system, material selection, drainage layout, and geogrid requirements where applicable. For walls over 4 feet, we prepare permit drawings and have them stamped by a licensed Professional Engineer. Block samples are presented for your review.
Phase 3
Pre-Construction Preparation
Before any digging: utility locate is called (Ohio 811), the site is marked, material orders are confirmed, and equipment delivery is scheduled. Permits are pulled and approved. Excavation limits and material staging areas are established on site.
Phase 4
Construction
Excavation and footing preparation come first. The drainage infrastructure — gravel zone, perforated pipe, and filter fabric — is installed before the first wall course is laid. Block or stone is set course by course with correct batter angle; geogrid layers are placed at calculated intervals. Backfill is compacted in controlled lifts after each geogrid layer.
Phase 5
Completion and Walkthrough
The site is cleaned and disturbed lawn areas are restored with grading and seed or sod. We walk the finished project with you, explain how the drainage system works, identify any maintenance items, and confirm all permit inspections have been completed and closed.
Retaining Walls and the Larger Outdoor Living Picture
Retaining Walls is rarely the only thing happening on a project. Most of our builds combine retaining walls with one or more of the following:
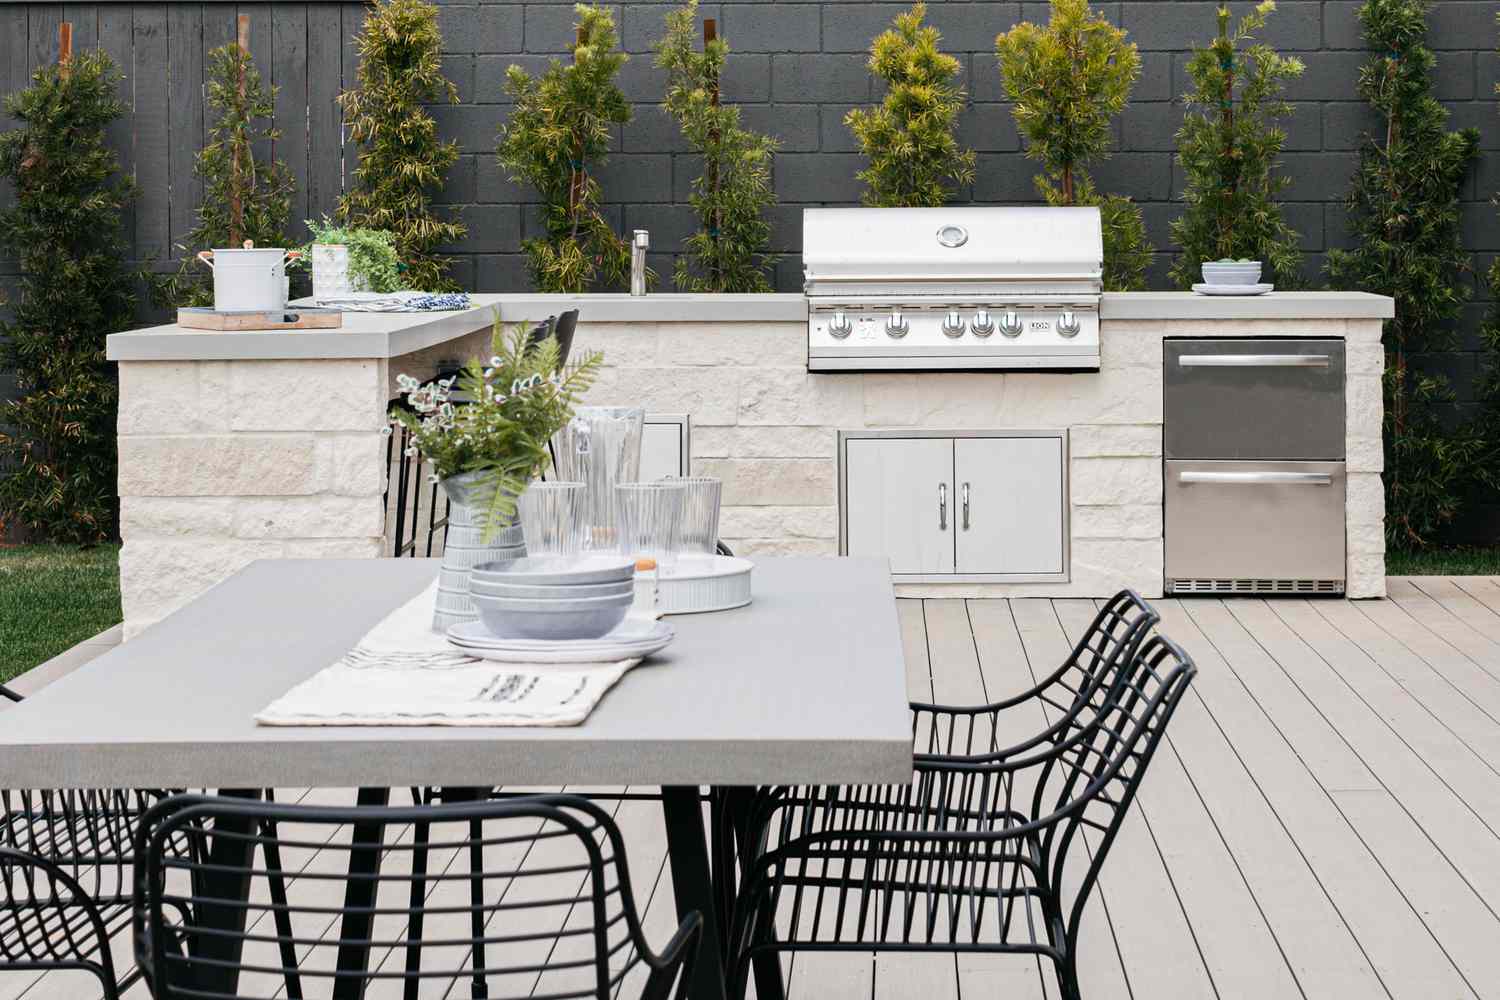
Outdoor kitchens
Retaining walls create level terraces for outdoor kitchens on sloped lots. We build the wall and kitchen pad as one project so utilities and grading work together.
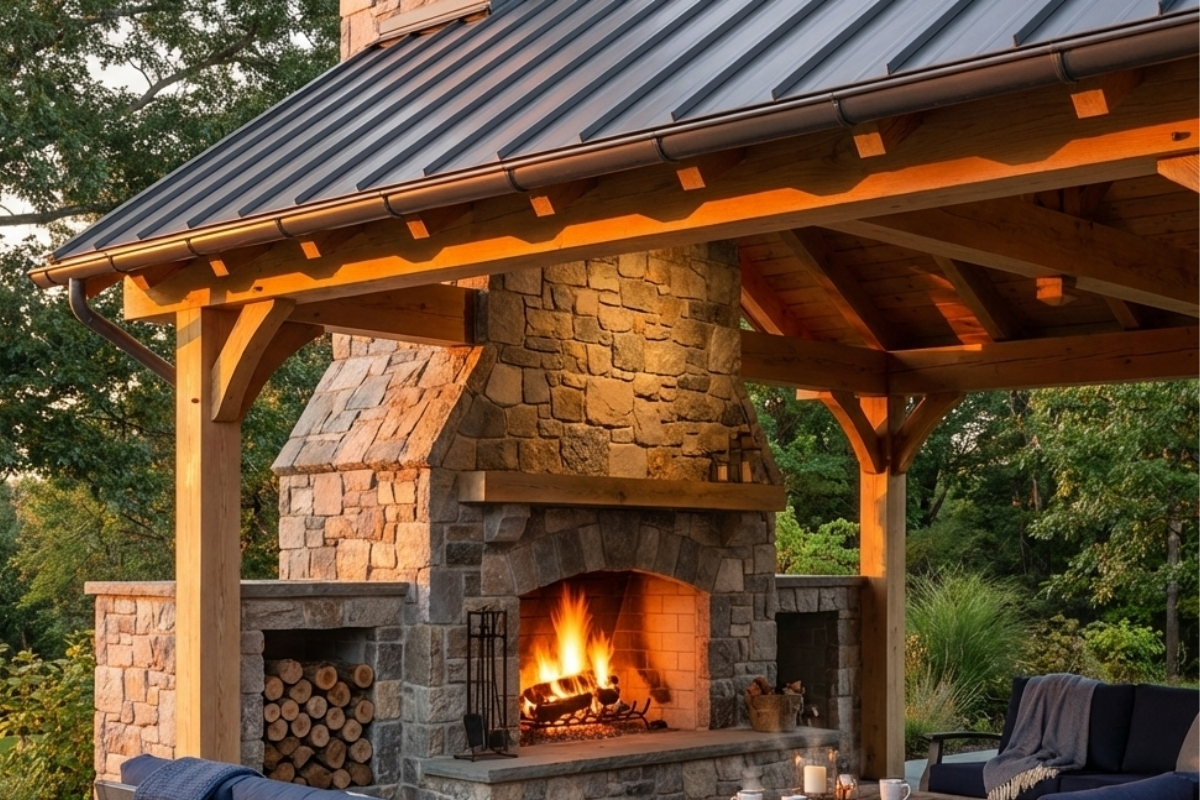
Fire features
Seat walls and fire pits share the same stone and construction techniques. We integrate fire features into retaining wall designs so the result looks built-in, not bolted on.
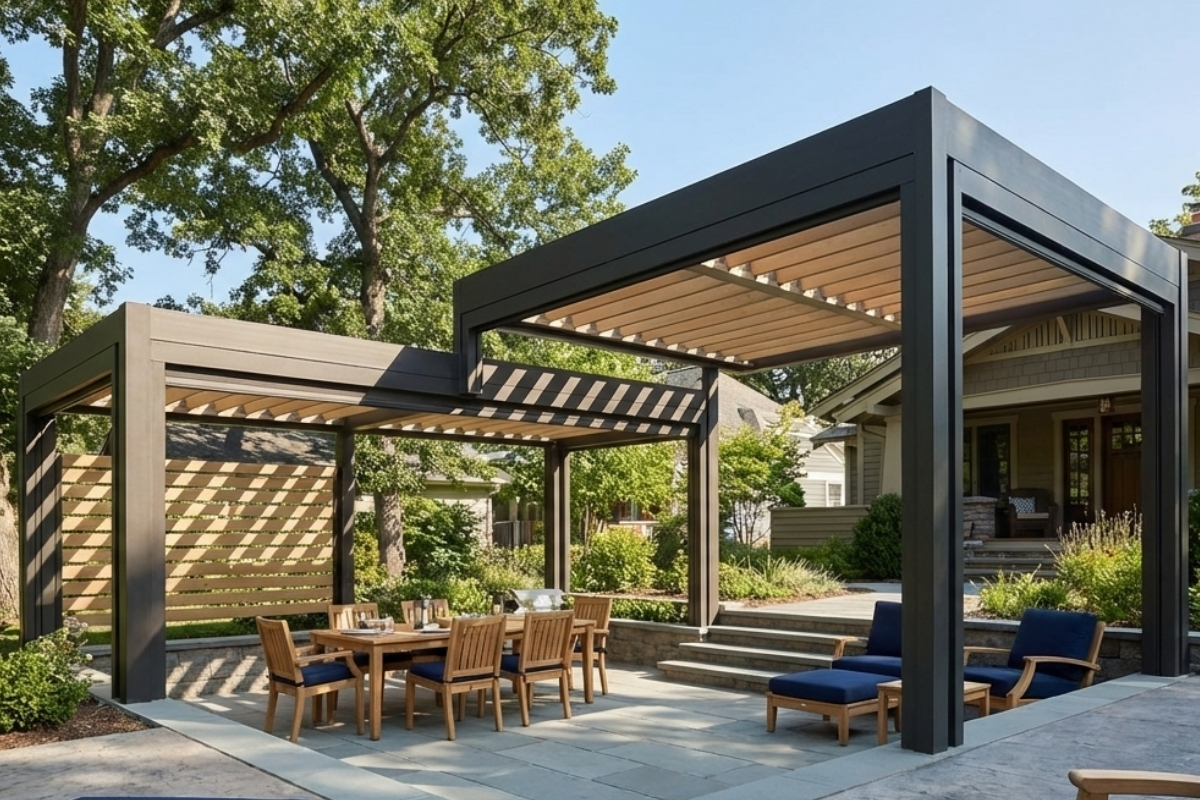
Pergolas and shade structures
Pergola columns anchor into the same reinforced footings as retaining walls. We combine both structures when slope and grade changes call for shade above a terraced space.
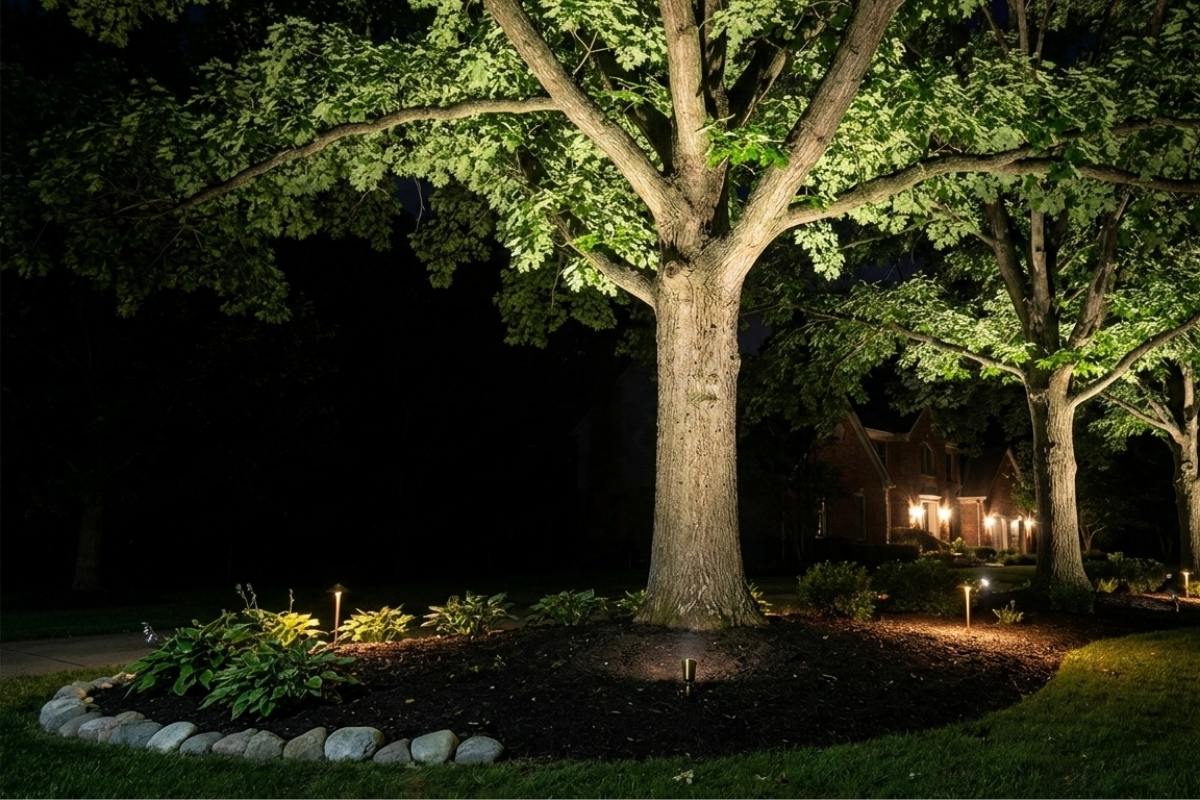
Landscape lighting
Wall cap lights, step lights, and accent wash fixtures make retaining walls a design feature at night. We run wiring through wall cores before capping for an invisible install.
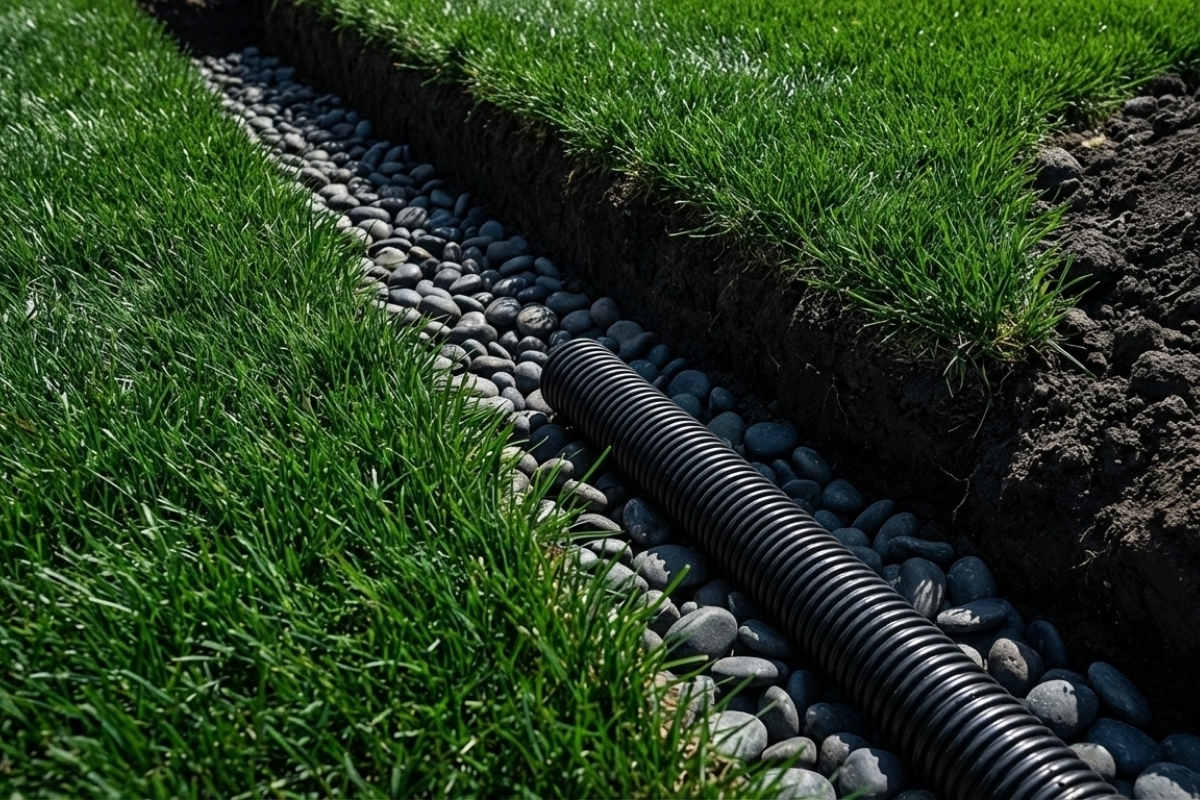
Drainage systems
Every retaining wall needs drainage behind it — without it, hydrostatic pressure will push the wall out. We install drain tile and aggregate backfill on every wall we build.

Irrigation and Sod
After wall construction disturbs the surrounding grade, we reroute irrigation zones and resod to restore your lawn. The finished wall meets a clean, green edge.
Areas We Serve
Bee Green Outdoor Living designs and builds custom retaining walls across Northeast Ohio — from structural grade-change walls to decorative garden terracing.
Returning to overview…
Click any city to explore
This map highlights many of the communities where we regularly work. If you don’t see your area listed, give us a call — we’d love to discuss your project.
Frequently Asked Questions
How much does a retaining wall cost in Northeast Ohio?
Segmental block retaining walls generally fall in the $35–$60 per face square foot installed price range (face square foot = height × length). Natural stone walls range from $50–$90 per face square foot.
A 30-foot-long, 3-foot-tall SRW block wall typically falls in the $3,000–$5,500 range. Taller walls requiring geogrid reinforcement, engineering, and permits are priced in proportion to height and length of the structure.
Please contact us for a complete quote based on your specific site conditions.
How long does a retaining wall last?
If properly constructed and drainage is properly addressed, a retaining wall should last at least 50 years. Segmental block and natural stone are essentially permanent materials — they do not deteriorate in normal outdoor conditions.
The most common reason for failure is drainage failure — the drainage system was never properly installed or has become clogged over time — resulting in wall movement that typically occurs within 5 to 15 years of construction.
We build drainage systems designed to function properly for the life of the structure.
Do I need a permit for a retaining wall?
Most municipalities in Northeast Ohio require a building permit for retaining walls over 4 feet in exposed height. Some municipalities measure from the bottom of the footing while others measure the height of the exposed face.
Any wall requiring a permit also requires professionally stamped engineering drawings prepared by a licensed Professional Engineer. We handle the engineering, permit applications, and all required inspections as part of the project.
Walls under 4 feet typically do not require a permit, but must still be designed and built correctly — short walls fail too when drainage is inadequate.
Can a failing retaining wall be repaired?
Whether a failing wall can be repaired depends on the failure mode. Minor settlement or outward movement on a short wall can often be corrected by rebuilding the damaged section with proper drainage in place.
Significant failure on a tall wall — bulging, substantial tilting, or base sliding — often requires complete demolition and reconstruction. These failures indicate a fundamental drainage or structural design flaw that cannot be patched.
We can evaluate any failing wall and give you an honest assessment of whether repair or full replacement is the right path forward.
What's the difference between a retaining wall and a seat wall?
A seat wall is generally 18–20 inches high, designed to function as built-in seating around a fire pit or gathering space. A seat wall may or may not retain a significant grade differential on the back side.
A retaining wall's primary structural function is to prevent a mass of earth or soil from moving. Retaining walls can range from 18 inches to 12 feet or more in height, and structural requirements increase significantly with height.
The footing depth, drainage design, geogrid requirements, and engineering standards for a tall retaining wall are fundamentally different from a low seat wall — even when built with the same block system.