
Pergolas & Shade Structures
- Home
- Pergolas & Shade Structures in Northeast Ohio
Master-Crafted Pergolas And Pavilions
Your outdoor living space deserves to be a luxurious, all-weather retreat. A masterfully constructed pergola, pavilion, or custom shade structure provides a seamless extension of your home, allowing you to enjoy your landscape in absolute comfort. Whether you are seeking a cool oasis from the midday sun or shelter during a sudden evening shower, these enduring structures ensure your entertaining plans are never dictated by the forecast.
By integrating a premium overhead structure into your design, you create a sophisticated anchor for outdoor kitchens, dining spaces, and lounge areas. This flawless transition between indoor and outdoor living lets you host gatherings, relax by the fire, or dine al fresco with the peace of mind that your environment is protected, inviting, and beautifully framed.
Create a permanent, elegant sanctuary within your landscape. Bee Green Outdoor Living designs and constructs custom pergolas, grand pavilions, classic arbors, and resilient shade structures for discerning homeowners throughout Greater Cleveland, Akron, Medina, and the surrounding communities.
A true luxury outdoor structure must be as structurally sound as it is visually striking. We engineer every pavilion and pergola to exceed local building standards, specifically designing them to withstand the heavy snow accumulations, unique wind loads, and distinct seasonal shifts of Northeast Ohio. From premium material selection to expert construction, we deliver a lasting centerpiece for your grounds.
Types of Structures We Build
From open-rafter pergolas to fully roofed pavilions, we build shade structures engineered for Northeast Ohio’s weather and designed to extend your outdoor season.
Structure Types
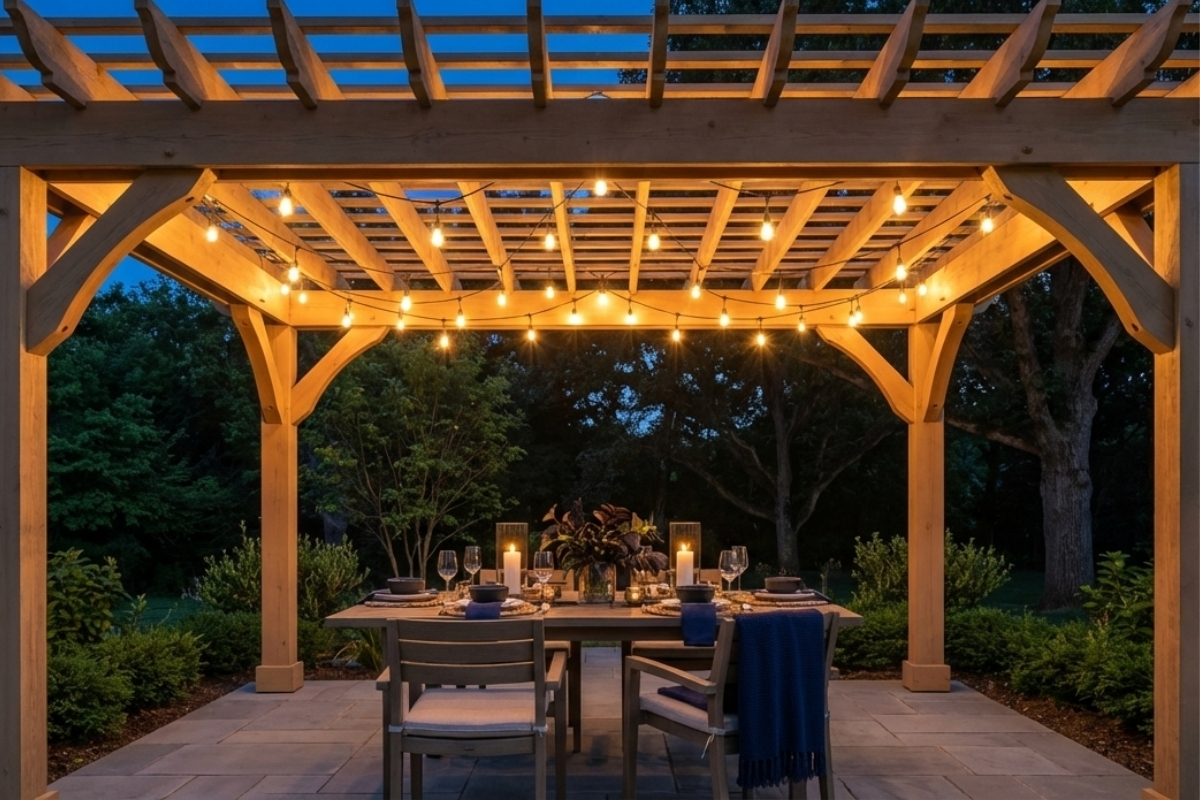
Pergolas
Open-rafter structures providing partial shade and a dramatic framework for outdoor rooms. Built freestanding, attached to the home, or as hybrid structures. Posts, beams, rafters at 12–16 inch spacing, with optional purlins for additional shade coverage.
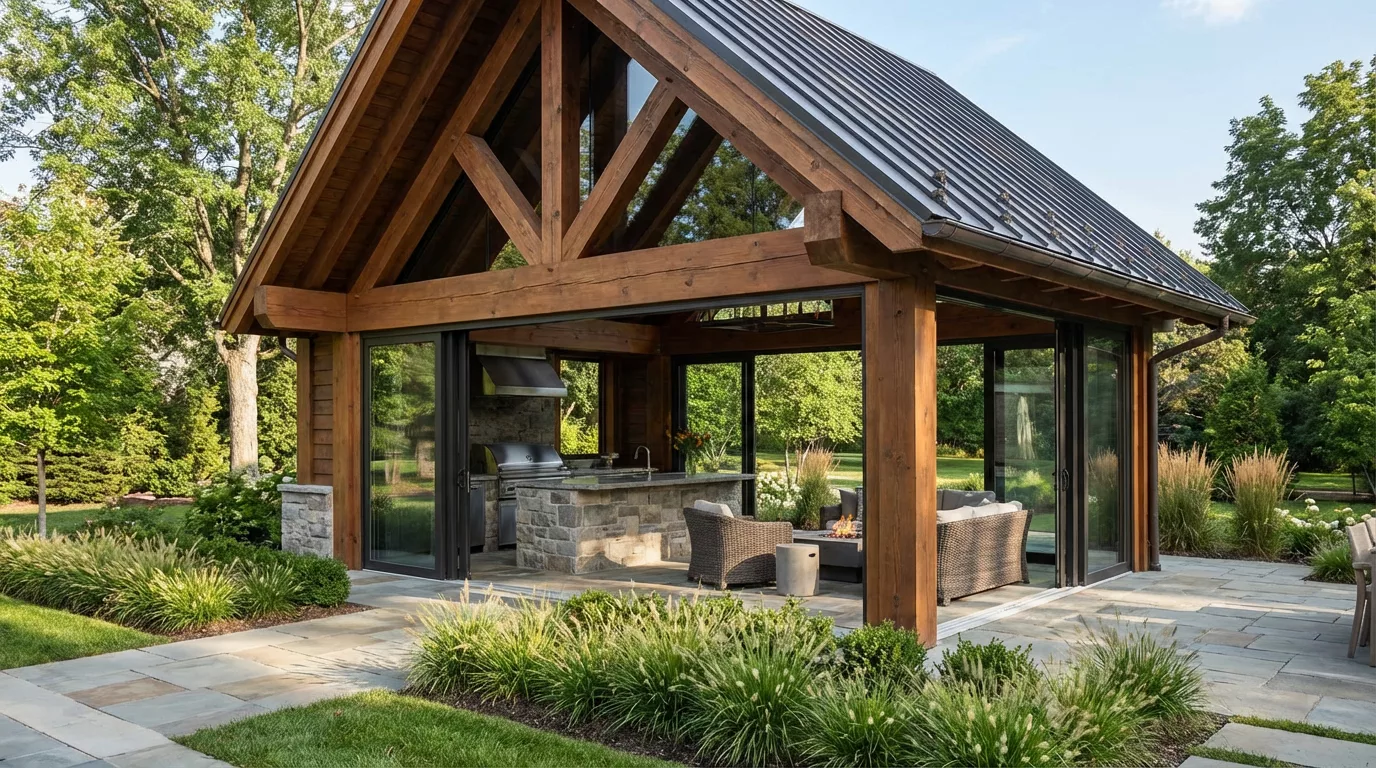
Pavilions
Solid-roof structures providing complete rain and sun protection. Built with engineered trusses or rafter systems to meet Northeast Ohio snow loads of 20–30 PSF. Roofing options include asphalt shingle, standing seam metal, cedar shake, or composite materials.
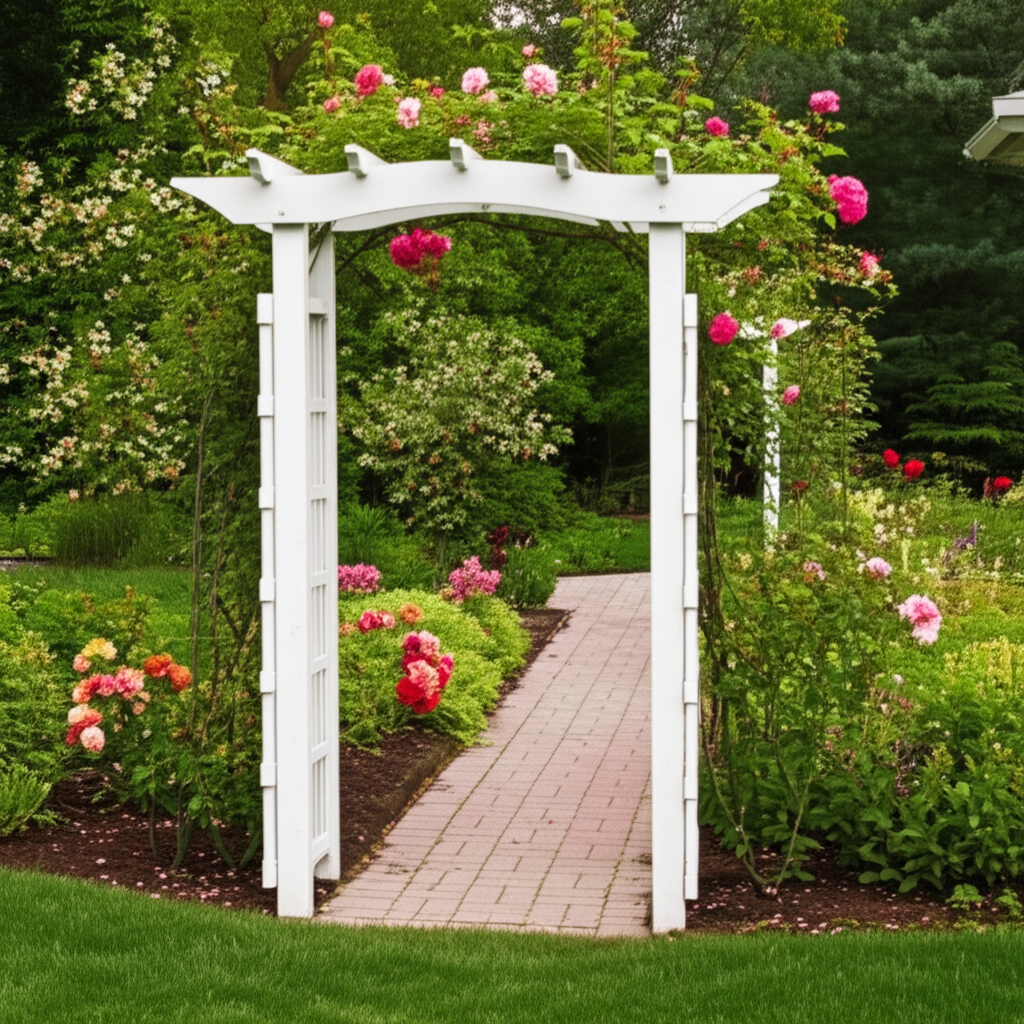
Arbors and Garden Structures
Smaller structures for transitions, entry points, and focal points in the landscape. Arbors arch over walkways, gates, and garden paths. Trellises support climbing vines and provide screening. Constructed with lighter members — 4×4 or 4×6 posts.
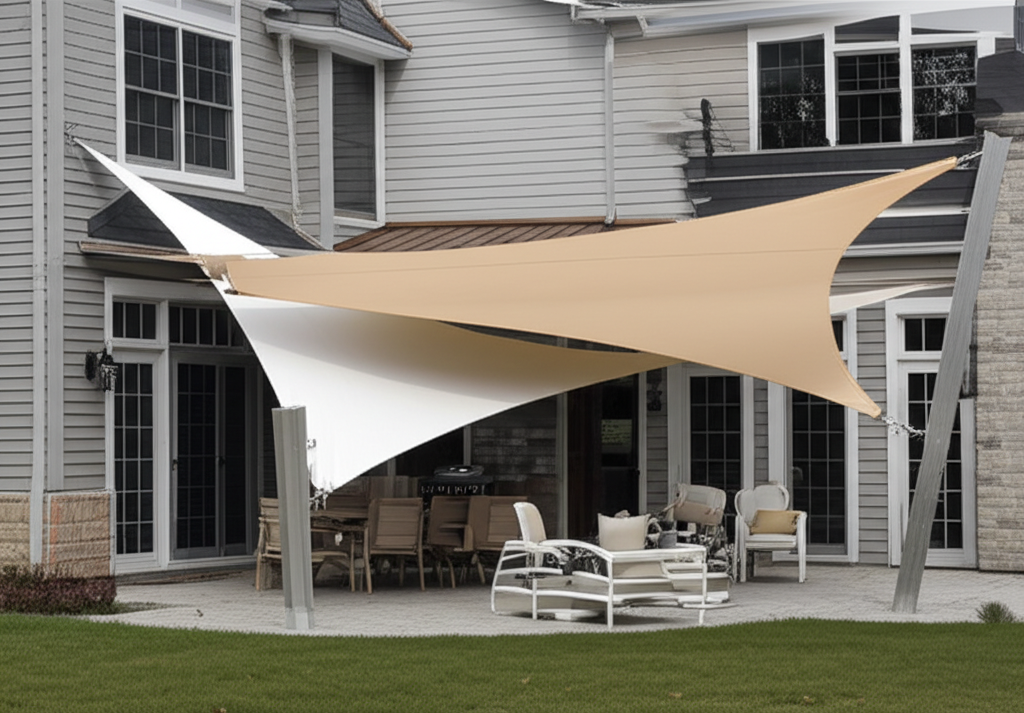
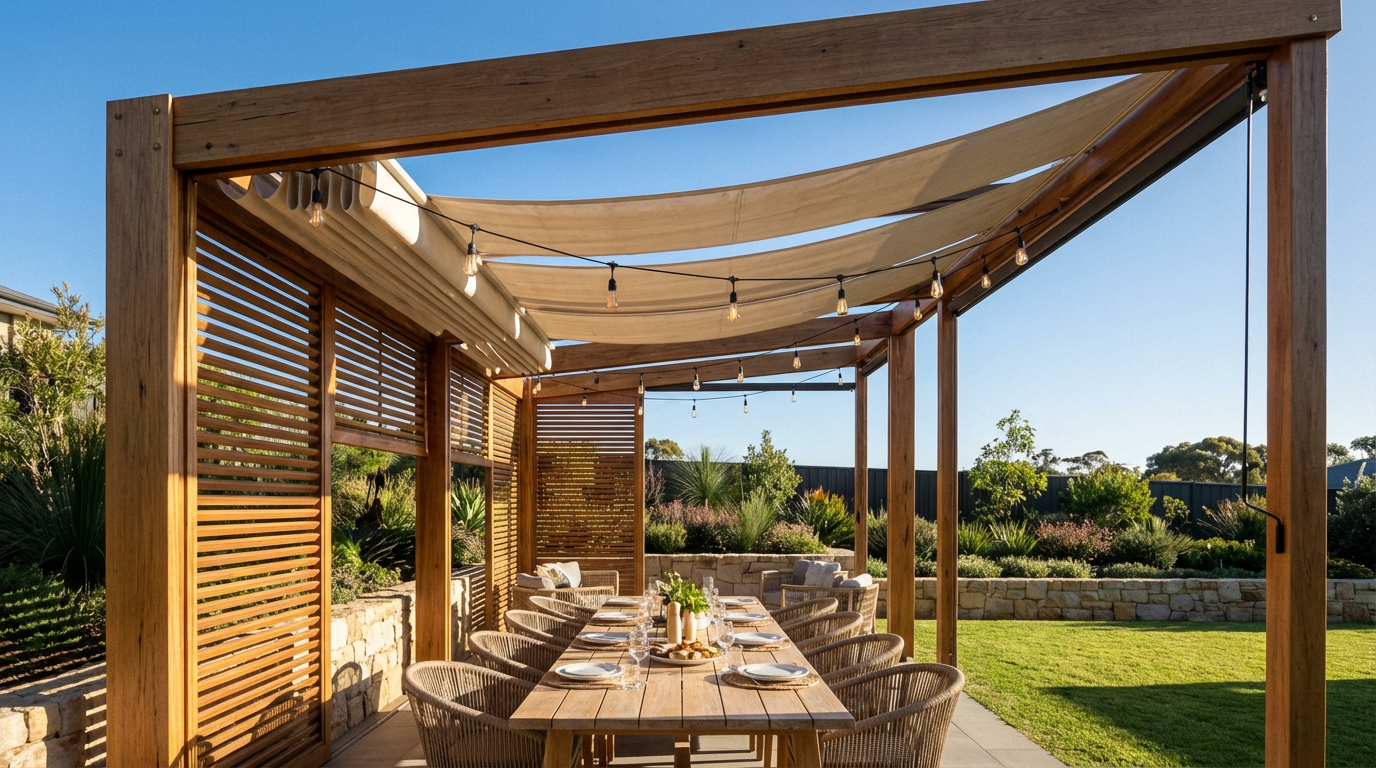
Shade Sails
Architectural fabric panels tensioned between steel or aluminum posts. Excellent UV protection with a modern, minimal look. Easily removed for winter to eliminate snow load concerns. Marine-grade stainless hardware and commercial-grade HDPE or acrylic fabric.
Engineering for Northeast Ohio Conditions
Pergolas and pavilions in Northeast Ohio face snow loads, wind uplift, and freeze-thaw cycling that most prefabricated kits are not designed to handle. Every structure we build is engineered for the specific conditions of this region.
The small pergola kits sold by big box stores are one of the most common causes of failures we see — sagging, racking, and total collapse under heavy wet snow loads.
Snow and Wind Loads
Open-rafter pergolas shed snow through the gaps between rafters. Solid-roof pavilions carry the full load. We size all members — posts, beams, rafters, and connections — based on the ground snow load for your area, typically 20–30 PSF in Northeast Ohio.
Freestanding structures act as sails in high wind. Post-to-footing connections, beam-to-post hardware, and rafter ties must resist uplift and lateral forces. We use engineered post bases, through-bolted connections, and hurricane ties at all critical points.
Our Structural Standards
- 6x6 or 8x8 posts with galvanized or stainless steel post bases anchored to concrete footings
- Doubled or single beam construction depending on span, with engineered connections
- Rafters at 12–16 inch spacing with hurricane ties at every connection
- All footings poured to 42-inch frost depth — no exceptions
Frost-Depth Footings
Every post rests on concrete poured to the 42-inch frost line for Northeast Ohio. Footings are sized based on the tributary load for the post. A pergola on shallow footings or surface-mounted brackets will shift and rack within two freeze-thaw cycles.
Ledger Attachment
Attached pergolas require a ledger board lag-bolted through siding into the rim joist or structural framing — the same method as a deck connection, with the same consequences if done wrong. We include proper flashing and use only stainless steel or hot-dip galvanized fasteners.
Permit Requirements
Most Northeast Ohio municipalities require a building permit if the structure exceeds 120–200 square feet, attaches to the house, includes electrical wiring, or falls within a setback zone. We confirm requirements, obtain permits, prepare structural drawings, and schedule all required inspections.
Material Options
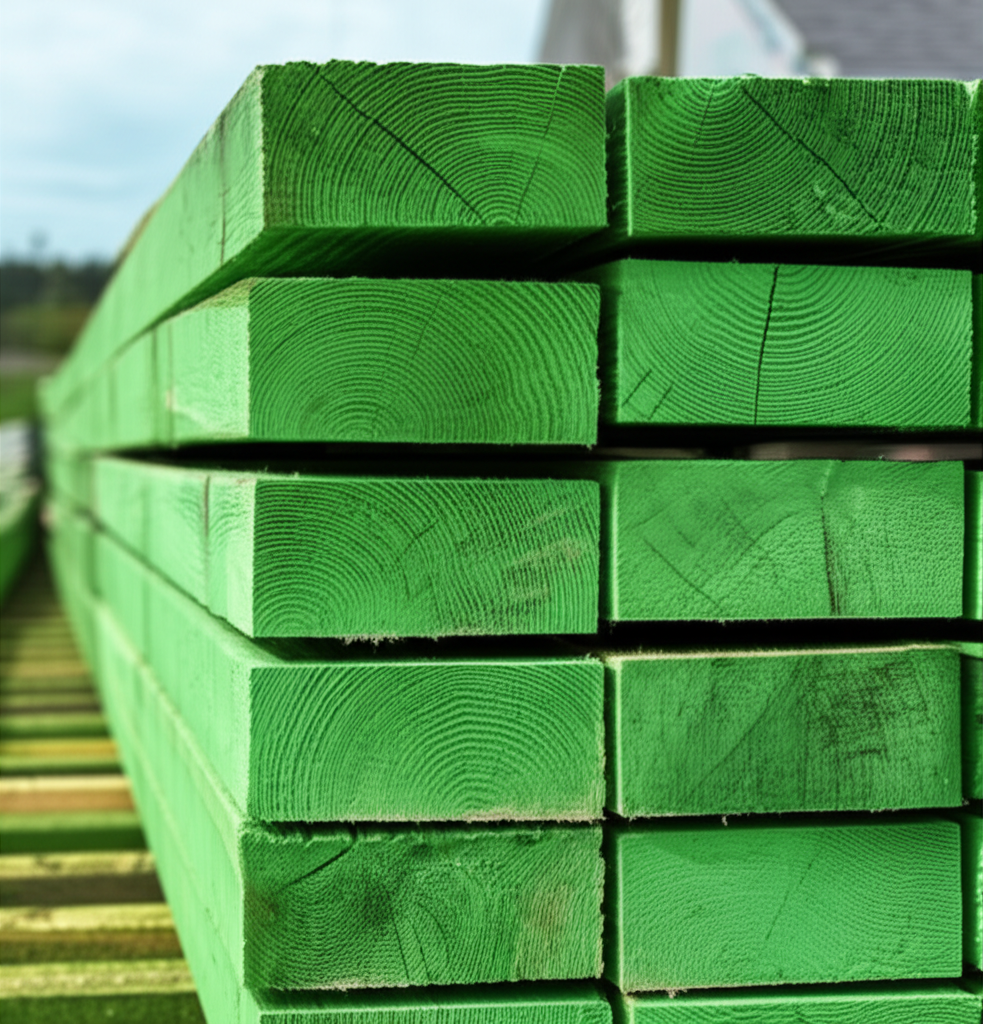
Pressure-Treated Lumber
The most cost-effective structural material. We use only kiln-dried after treatment (KDAT) lumber, which has a much lower tendency to warp and shrink compared to standard pressure-treated material.
Pergolas built from pressure-treated lumber can be painted or solid-stained and are estimated to last 20–30 years with proper maintenance. Best for budget-conscious projects, painted finishes, and areas where the structure will be covered by vines or climbing plants.
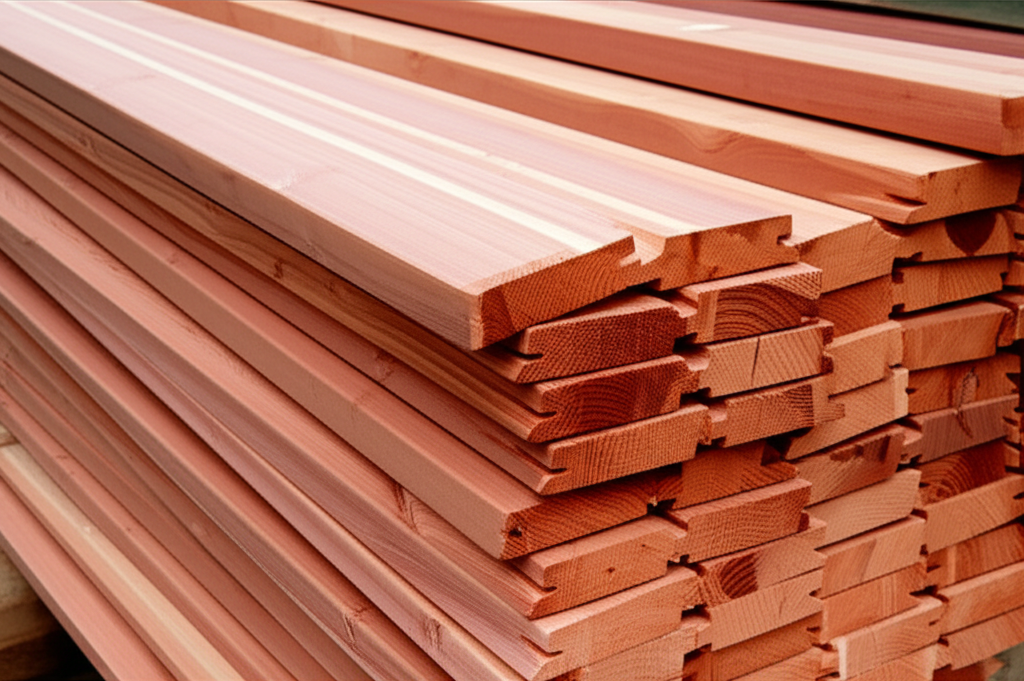
Cedar
Western Red Cedar offers excellent natural resistance to rot, warping, and insect damage, with a warm texture that weathers to a handsome silvery grey. More expensive than pressure-treated wood, but requires no chemical treatment.
Cedar is ideal for a natural wood appearance, stained finishes, and homeowners who prefer to avoid chemically treated materials. Expected lifespan: 25–35 years with UV sealant reapplication every 2–3 years.
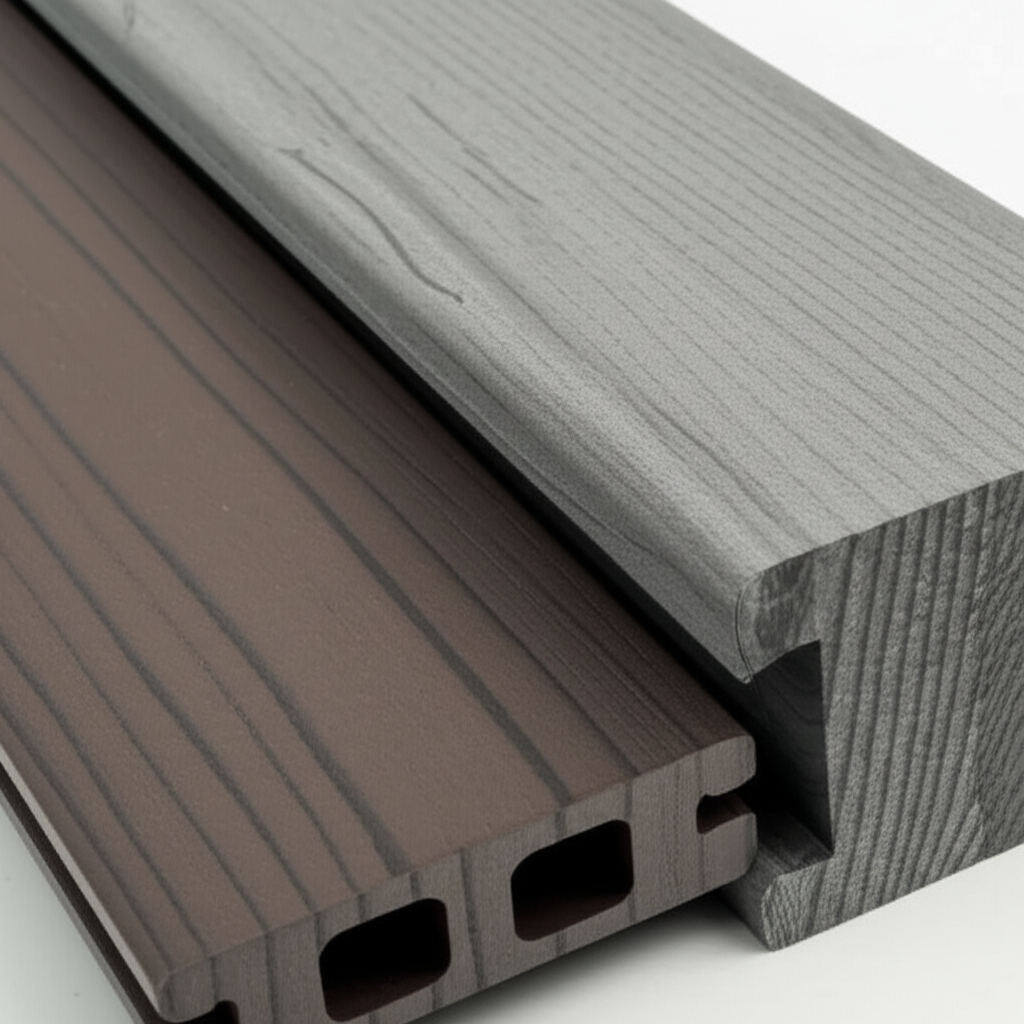
Composite and Engineered Wood
Wood-fiber and plastic blends that mimic the look of natural wood without the maintenance. Composite materials do not rot or split and never need staining. Color choices are limited to the manufacturer’s palette, but the savings from zero lifetime maintenance are significant.
Best for low-maintenance priorities, consistent color over time, and modern designs where a uniform finish is preferred.
Aluminum
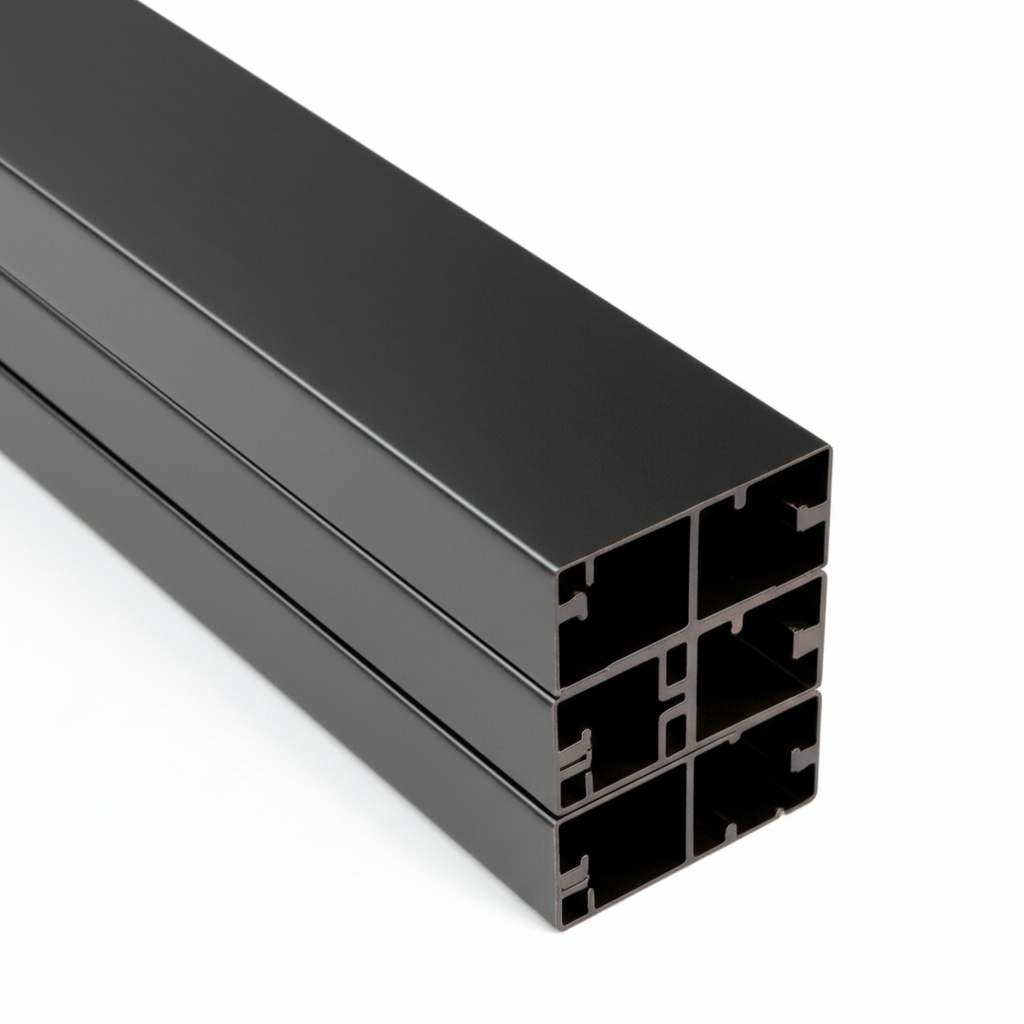
Extruded aluminum pergola and pavilion frames are powder-coated to color and require zero maintenance. Aluminum is lighter than wood, allowing greater spans with less material. Many modern aluminum designs incorporate motorized louvers — rotating slats that adjust from full sun to full shade.
Best for modern architectural designs, louvered roof systems, coastal or high-exposure locations, and zero-maintenance requirements. Lifespan: 40+ years.
Our Pergolas & Shade Structures Process
Phase 1
Consultation and Site Evaluation
We walk the property with you to evaluate existing conditions — patio surface, grade, proximity to the house, overhead clearances, utility locations, and sun/shade patterns throughout the day.
We discuss structure type (pergola, pavilion, arbor), attachment method (freestanding vs. attached), material preferences, and intended use of the covered area. If an outdoor kitchen or fire feature is part of the plan, we coordinate those elements from the start.
Phase 2
Design
We develop a scaled plan showing the structure footprint, post locations, beam and rafter layout, material selection, and integration with existing hardscape and landscape elements.
For pavilions, the design includes roof pitch, sheathing, shingle or metal roofing specification, and ventilation. Electrical layout for fans, lighting, and receptacles is planned at this stage. Structural engineering is completed for all load-bearing calculations.
Phase 3
Pre-Construction
Before any digging: utility locate is called (Ohio 811), the site is marked, materials are ordered, and permits are obtained. Footing locations are staked and confirmed against the plan.
If the structure attaches to the house, we verify the rim joist or structural framing condition and plan the ledger board and flashing installation.
Phase 4
Construction
Footings are excavated to the 42-inch frost line and poured with concrete. Post bases are set and posts are plumbed and braced. Beams are installed with engineered connections, followed by rafters at specified spacing with hurricane ties at every joint.
For pavilions: sheathing, underlayment, drip edge, roofing material, and all flashings are installed. Electrical rough-in happens before finish materials go on. Trim, fascia, and any decorative elements are completed last.
Phase 5
Completion and Walkthrough
The site is cleaned, disturbed lawn areas are restored, and we walk through the finished structure with you. We review all connections, hardware, and finish details.
Maintenance guidance is provided specific to your material — staining schedules for wood, cleaning for aluminum, inspection points for all fasteners and connections. All permit inspections are completed and signed off.
Pergolas and the Larger Outdoor Living Picture
A pergola or pavilion is rarely the only thing happening on a project. Most of our builds combine shade structures with hardscaping, fire features, lighting, and landscape work in a single coordinated design.
Outdoor kitchens
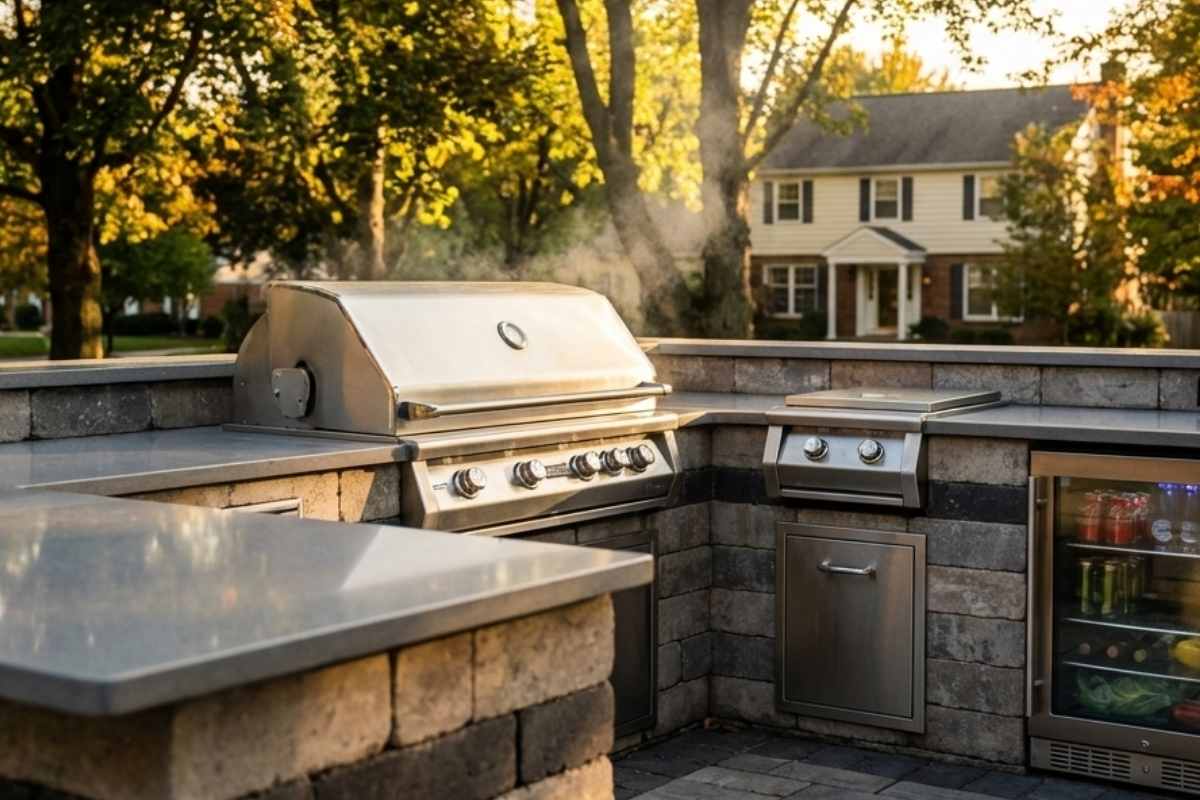
A pergola over your outdoor kitchen provides shade and defines the cooking area. We design the structure to accommodate vent clearances and support hanging fixtures.
Fire features
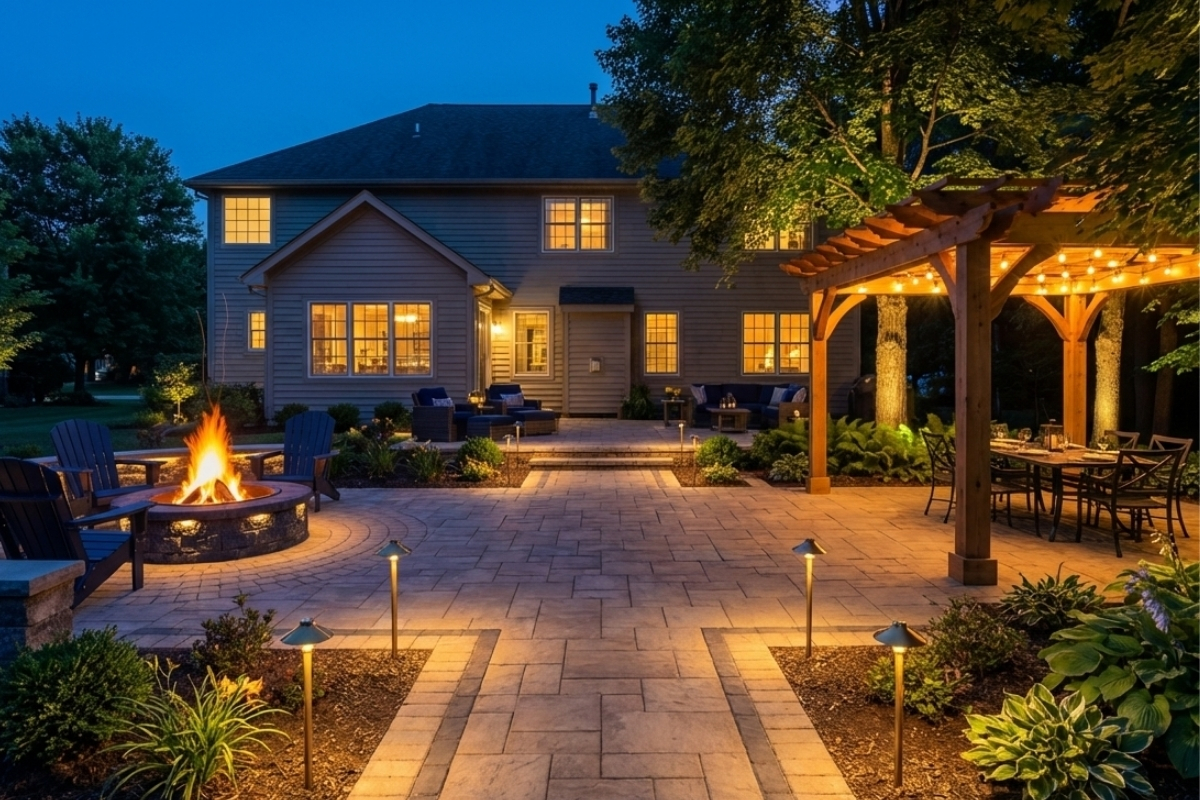
Pergolas frame fire pits beautifully — but clearance matters. We engineer beam height and column placement so your pergola provides ambiance without heat concerns.
Patio installation
Every pergola needs a solid patio beneath it. We coordinate footing locations with patio base preparation so both structures share a unified, properly engineered foundation.
Landscape lighting
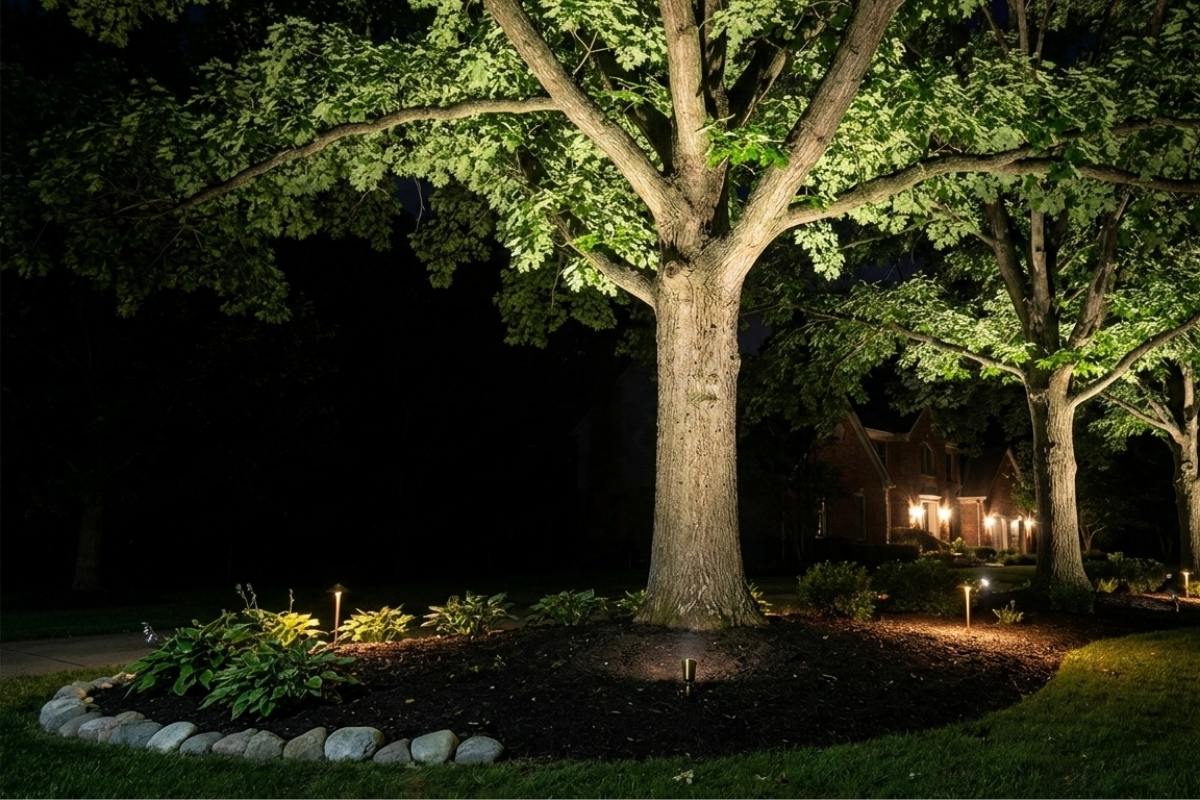
Downlights, string lights, and accent fixtures mount directly to pergola beams and posts. We pre-wire the structure during construction for a clean, polished result.
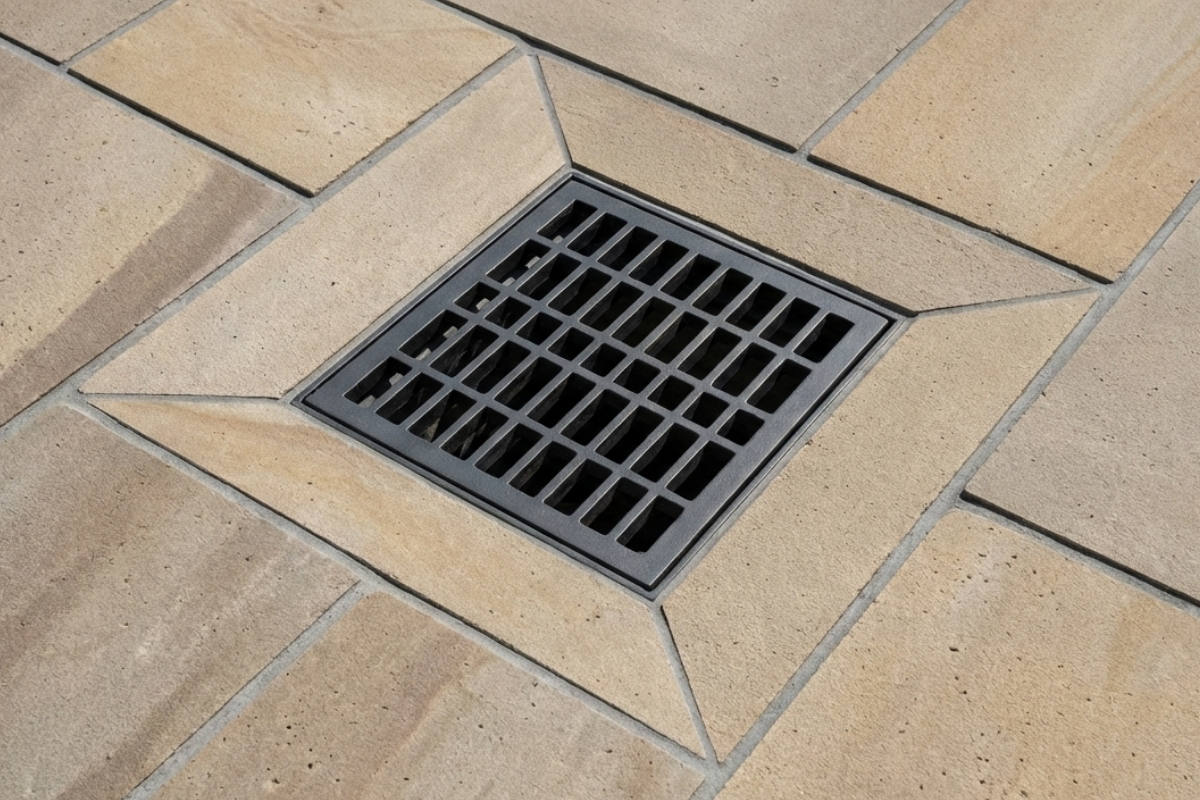
Drainage systems
Louvered and solid-roof pergolas redirect rainwater. We install integrated gutters and downspout connections so water drains away from your seating area, not onto it.
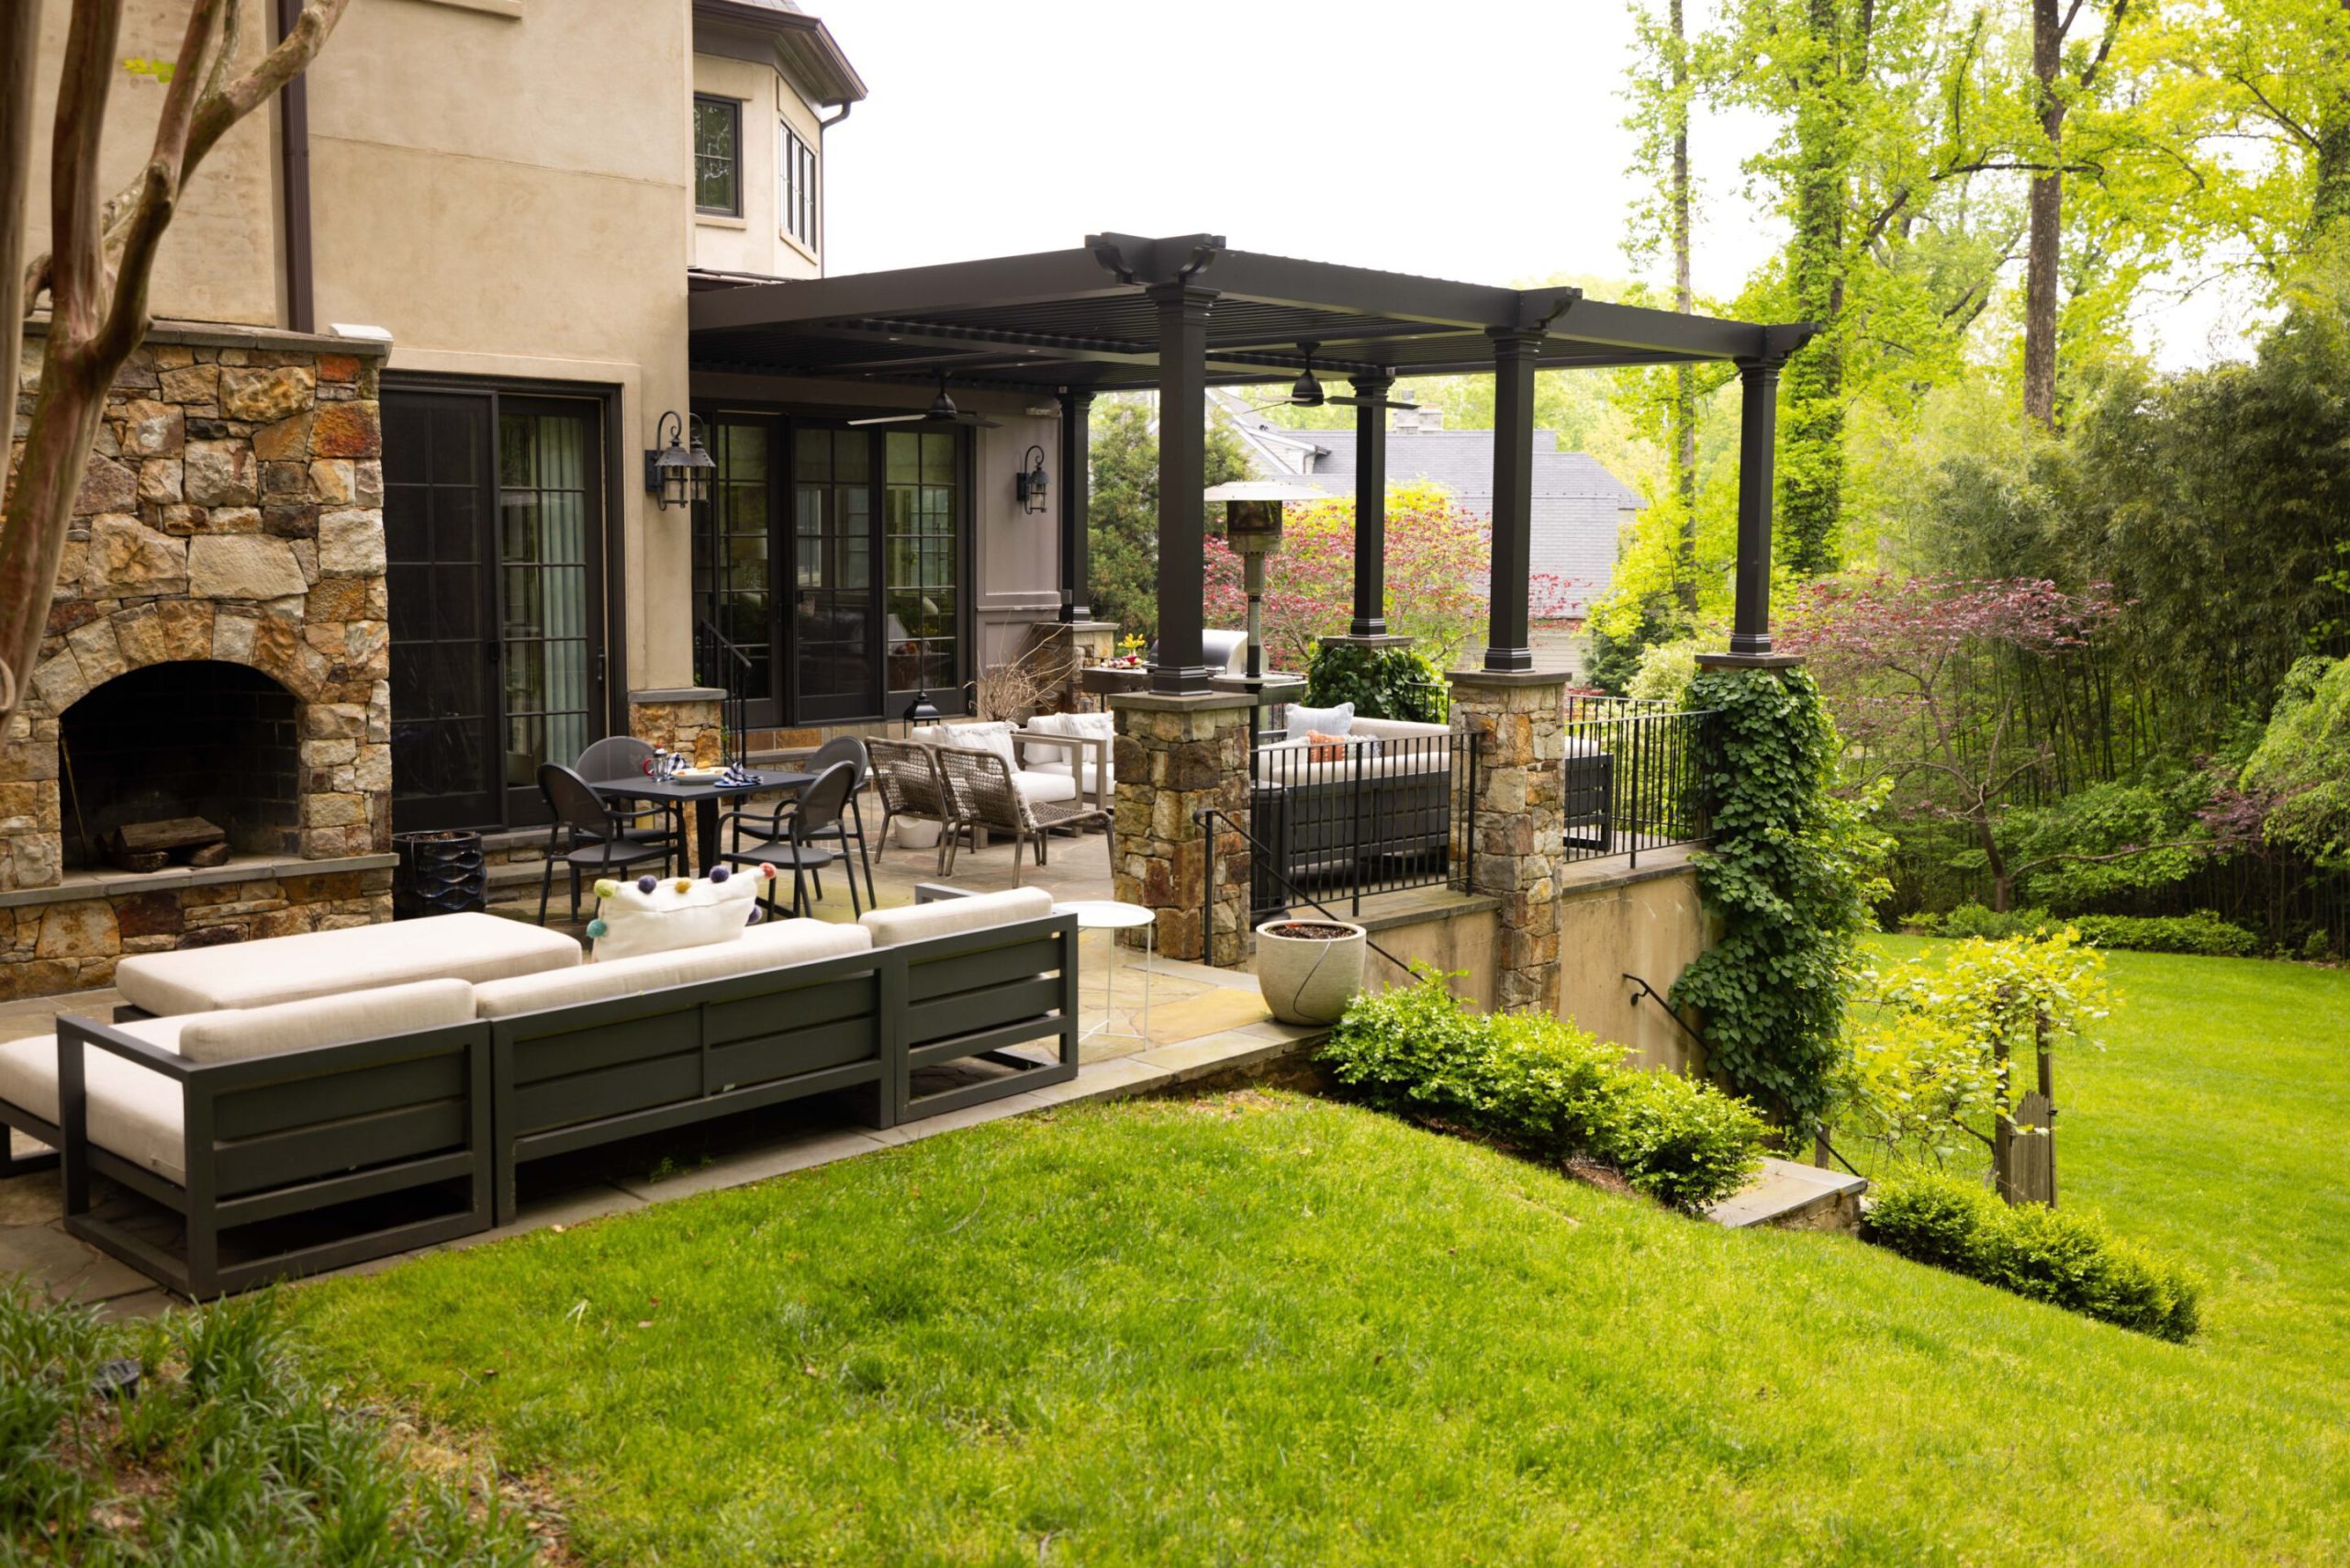
Landscaping
Climbing vines, privacy hedges, and perennial borders soften pergola columns and blend the structure into your landscape. We select plants that enhance shade without overtaking the frame.
Areas We Serve
Bee Green Outdoor Living designs and builds custom pergolas & shade structures across Northeast Ohio:
Returning to overview…
Click any city to explore
This map highlights many of the communities where we regularly work. If you don’t see your area listed, give us a call — we’d love to discuss your project.
Frequently Asked Questions
How much does a pergola cost in Northeast Ohio?
Pressure-treated wood Pergola costs assuming a 12’X14’ structure with a open rafter freestanding configuration: $6000 to $12,000 installed and including footings. Cedar structure and materials costs will increase another 25% to 40%. Aluminium Pergola with motorized louvers in a comparable 12’X14’ structure will commence at $15,000. A full Pergola, which includes a solid top, can begin at $15,000 to upwards of $40,000 and beyond depending on overall size, desired type of solid top covering, as well as any incorporated special request features.
How long does a pergola last?
Pressure-treated lumber: 20–30 years, as needed, with staining and/or painting. Cedar: 25–35 years with re-application of a UV sealant every 2–3 years. Aluminum: 40+ years with almost no upkeep required. The structural hardware and footings will last as long as the structure if properly spec’d and installed.
Do I need a concrete footing for a pergola?
In Northeast Ohio, for that matter. Footings for deck posts must extend below the frost line (42 inches) to minimize the potential for heaving ( movement caused by expansion and contraction during freeze-thaw cycles). A surface mounted post bracket or shallow bed of gravel are not sufficient to withstand the elements. A footings made of poured concrete are a minimum 12-18 inches in diameter at the base.
Can a pergola be attached to my house?
Yep. This is a common situation. In this case we lag bolt the ledger board to the rim joist with proper flashing. Attached pergolas will feel much more like part of your house than a free standing structure and will generally require fewer columns. We determine if the house can carry the load of your new pergola during the design process.
Will a pergola block enough sun?
A standard pergola with rafters 12–16 inches on center will typically give about 50–60% shade at noon time depending on rafter width and orientation. Additional purlins, retractable canopies, or shade cloth can also be incorporated to provide more shade if needed. Coverage can be adjusted in louvered aluminum systems from full sun to near full shade. A pavilion with a solid roof provides 100% shade.
Custom Pergolas & Shade Structures Bee Green Outdoor Living is Northeast Ohio’s premier source for beautiful and functional outdoor living spaces – including custom pergolas and shade structures. Contact us today to receive a complimentary estimate and schedule your consultation.