25 Patio Ideas for Your Northeast Ohio Home
Pins fill the screen, full of ways to shape a backyard setup. Yet deciding which layout fits best on Northeast Ohio isn’t so clear when you consider heavy rains, cold winters, shifting ground, and long stretches where yards sleep.
For years now, since the late nineties, I have taken charge of crafting patios at locations like Greater Cleveland, Medina, and Lorain County. Not every concept flashy on a California designer’s Instagram account makes it through a harsh Ohio season. Still, some shapes find a way to last. Some differ sharply from our area – methods useful on a sloping California lot yet useless on level land out west.
Twenty-five ways to shape your outdoor space, tailored to how things are where you stay. These aren’t vague ideas pulled from books – they’re real builds, trial runs with different stuff, shapes that actually do well under local weather conditions.
Multi-Zone Living Patios
1. The Three-Room Backyard
A place splits into bits – some for meals, others for resting near firelight. Around the fire, people gather while movement flows between spaces. Like homes below ceilings, but built with sky and earth. Still making sense, just using different materials. Each area plays a role – different chair dimensions, forms, textures might exist compared to adjacent zones.
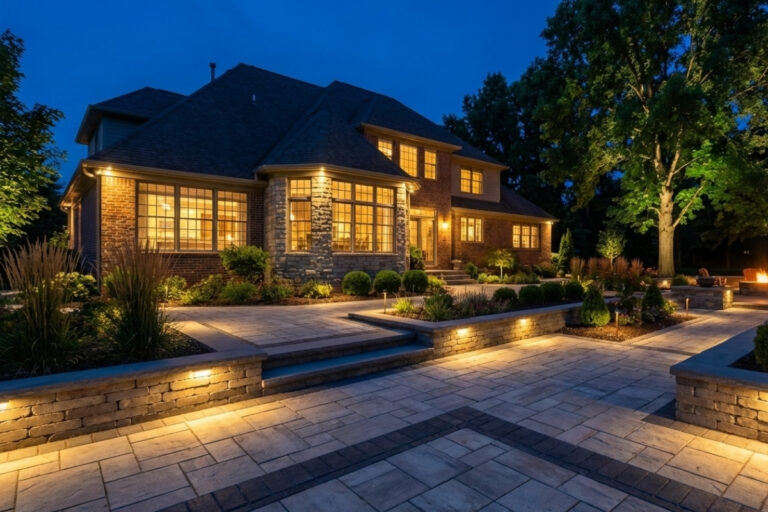
A slanting piece of land, found often in Cuyahoga or 011 county zones, fits naturally here. With quiet movement across the surface, room appears – no pressure needed. Down one plane, there is space for dining; up another, a circle forms near flame lights.
2. Wrap-Around Patio
Outside, a length of open area runs along two or three parts of the house, linking from several inside rooms. When leaving the kitchen's sliding door, you enter spaces made for sharing meals. From the family room, exits take you directly to a calm outdoor seating area.
From the bedroom, a door opens into somewhere still – meant for staying awhile.
Down bends, base extensions go beyond flat distances – still they move smoothly, especially with jagged entry points. Some family members pick different areas to use right now.
3. Elevated Entertaining Deck with Patio Below
A drop in ground behind the house – especially with a basement exit – demands two spaces. One below, tagged hardscape patio, hosts seating near firelight, green patches. Above it, space waits for eating, wisps of grilled food drifting through. Nowhere's the point when property issues split apart. Trouble finds its purpose there.
This is something folks often wonder about, particularly in hilly areas like Bath, Hinckley, and Brecksville. When land drops sharply due to sloping ground, sections may extend 6–10 feet, stretching from the rear corner of one property over to the distant edge of another.
4. Courtyard Patio (Enclosed on Three Sides)
A space opens beside the house, bounded on one edge by its edge, then flows into low barriers or green dots along the next two or three boundaries, shaping something still and personal. Cool winds soften urban zones here, during first changes in weather like those noted in Northeast Ohio, blocking rough gusts that might otherwise bite. This spot also draws attention – not through noise or mess – but simply by setting tone where paths and gathering stretch out clear.
Look at Rocky River, Lakewood, and Shaker Heights – small city layouts tend to include courtyards. These hide sightlines between adjacent houses, keeping neighbors out of view. In crowded urban zones, staying hidden counts more than wide open spaces.
5. Poolside Patio Platform
Water spills in the property – next thing, what's close counts just as much. Imagine this: smooth porcelain pavers win our nod for poolside ground – they handle summer stress without fuss, give solid footing on damp surfaces, handle lotions, strong smells, and those odd blotches from yesterday’s grill food.
Picture the pool zone stretching wider than currently set up. That narrow 4-foot barrier next to the pool seems tacked on. Think open area – 10–12 foot – where seating might go, a compact table fit, space to move toward the home. Outside space that actually gets used.
Fire Feature Patios
6. Sunken Fire Pit Conversation Circle
Imagine the fire pit area, 12–18 inches, set below the wide outdoor ground – open on one edge yet bordered by wide staircases around. Rather than climbing higher, it sinks lower, building seats right from the stairs themselves. Since the seating lines up with the viewer, looking at the flame becomes simpler, freed from the tension caused by tall distances.
Near the boundary, there's a long seat made for eight to twelve people – its form allows that. Add soft seating pieces, then in late summer, that spot hosts friends gathering outside.
7. Fire Pit with Integrated Seat Wall
Near a dim flame, up comes part of a semicircle or square rest – made at 18–20 inches height, 12–14 inches solid – so no longer: pieces everywhere, hours spent putting them away. On its surface? A soft strip of bluestone stones, 2 inches placed carefully; that cool-gray rock has held firm when people walked by.
Figure near $8,000–$15,000 for both the fire pit and seat wall, assuming size and stuff used. Check out patio cost guide if you want exact costs sorted by what it's made of.
8. Fireplace Wall Patio
A stone formation rises higher than most, claiming attention alone. Walls built into the design frame an open space where fires burn bright. A flat section below holds seating, tied closely to the cooking zone. Heat climbs vertically, carried away far from the viewer's reach. Now, buildings stand across the path, cutting off fire as it tries to drift away on the wind.
Outside fireplaces cost more, like the $12,000–$25,000, where only the frame matters – but they shape raw ground into something fair, almost alive. Because laws still limit where flames can rise, following them adds up without saying it straight.
9. Linear Fire Table with Lounge Seating
Here’s something different from the usual fire circle. This part of the setup covers about 48–72 inches feet on its edge, powered by gas, tucked into the earth, or placed on a stonework patio – where smooth seating waits to each flank. Designed when alignment matters, it slips easily into square layouts, compact porches, and wide basements with sloping roofs.
One gas fire table covers about $2,500–$6,000 if laid up right. Tidy shapes, adjustable flames – these differ from thick-smoke-spewing wood units. How close people sit might push choices toward cleaner burns.

Material-Driven Designs
10. Large-Format Contemporary Paver Patio
Pavers show up in 24 by 24 or 36-inch sizes, usually gray or dark charcoal. Instead of square layouts, they line up in straight rows, keeping gaps close together. That setup turns the outdoors into something clean and precise, similar to how polished wood or stone looks inside. Even across rows, lines sit aligned, bringing a sharp touch to today’s layouts. Take Techo-Bloc's Blu Grande – their large tiles stick to these tight spacing rules. Cut just like them, Unilock's Beacon Hill Flagstone fits snug alongside it.
Out here, sunlight bounces off pale wood, quiet and steady. Look again at those images shared under evening skies – something about the shadows feels real. Notice how people pause on that patio, eyes tracing the shape of bricks laid long ago.
11. Tumbled Cobblestone with Reclaimed Character
A handful of small pavers – say 4 by 8 or 6 by 6 – lie scattered in loose soil-toned gravel. Instead of neat edges, there are wavy paths, like schools of fish swimming along a riverbed, bending nowhere in particular. Elsewhere, they pile up sideways, swapping places from left to right without warning. A touch of age marks every item, shaped by fingers that wiped dust from worn tools. Something about those marks makes the space seem rooted in time, not just built but lived through. Places shaped like old colonials, where years show in doorframes and windows, find comfort here. Not because they match but because they remember.
Out near blocks like Shaker Heights, you usually spot something like this around. Where Chagrin Falls sits, it lines up with the older sections of city. Over in Gates Mills, folks tend to keep these patios out – hardly planning it at all. Folks might think it just sat there forever, without moving.
12. Natural Bluestone with Wide Joints
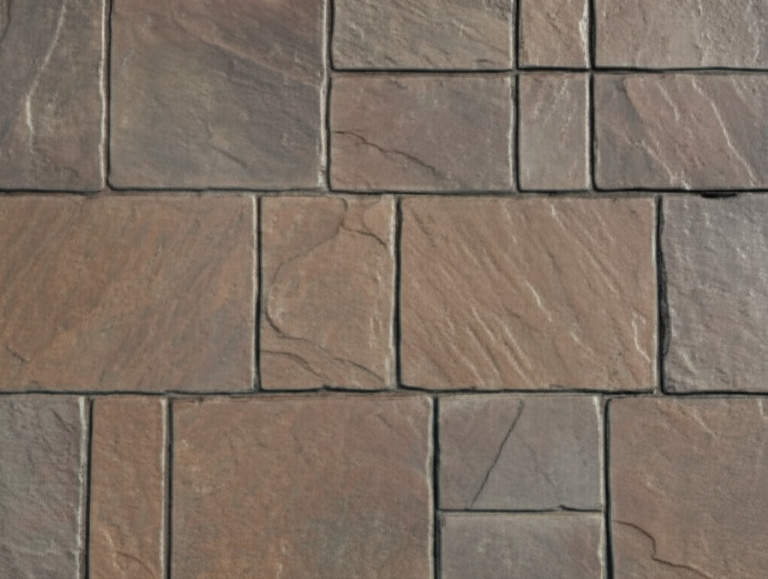
Thermal-finished bluestone pieces in random rectangular sizes, set with 1/2 to 3/4 inch joints filled with dark polymeric sand or planted with creeping thyme. The wider joints and natural color variation give the patio an organic, garden-like quality.
Bluestone is one of the best-performing natural stones in our climate. Pennsylvania bluestone has excellent freeze-thaw ratings and develops a beautiful silver-gray patina over time.
13. Mixed-Material Patio
A scene unfolds – mix pavers form the bottom tier, stone borders define corners, outline a fire circle, or separate an eating nook. Or try laying brick around the edge of a paved section. Visual tension between textures guides purpose without moving walls up or down.
Putting different materials together often costs more – double the number of ways to arrange things – but it shows intent. Thought goes into it, like an idea shaped on purpose, not copied from someone else's example.
14. Porcelain Slab Patio (Indoor-Outdoor Flow)
That sense of indoors out? Try lining up the patio ground with what's under your feet – close in color, close in look. Modern porcelain pavers now echo wood grain, stone patterns, or even painted concrete. Slide a door open, then notice how the outside copy fits the inside space – and the line between fades.
Out there, wide swinging doors work best when they open toward a backyard just below the main floor. These include big slide types or ones that fold. Their effect feels clearer if the exit lines up closely with the outdoor area.
Dining and Entertaining Patios
15. Dedicated Dining Terrace with Overhead Structure
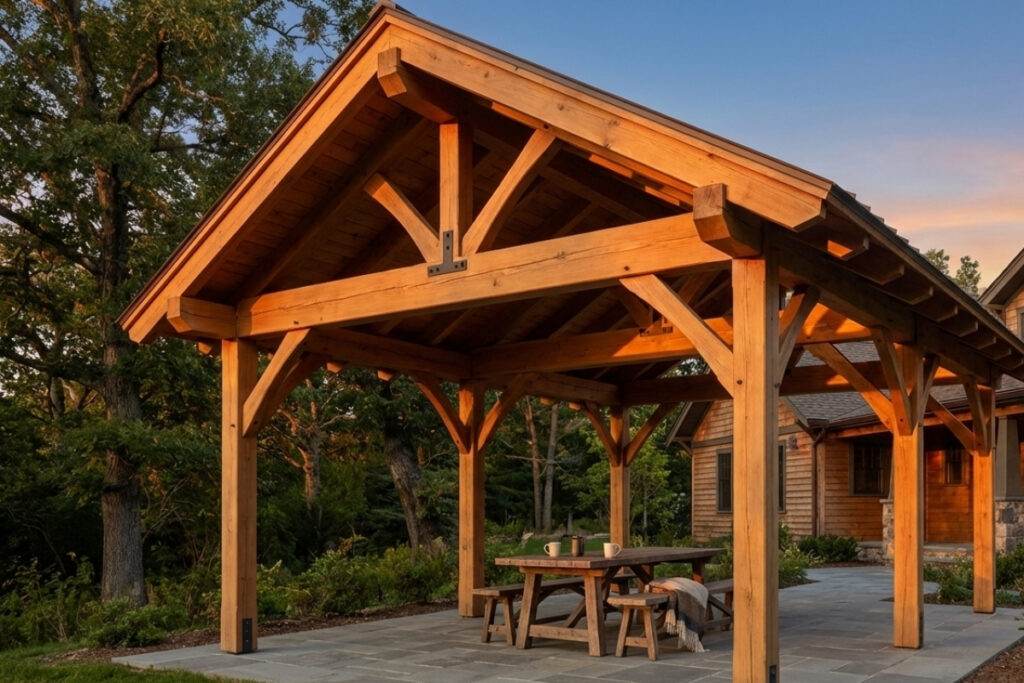
Over here, a little area meant for dining outdoors – room for your setup (12 feet wide, 14 feet inches long, minimum, however 14 by 16 fits better when serving seven or eight), under a pergola or pavilion cover built high up so rain won’t drown the food or scorch the guests in heat. Running along the upper part of the beams, string lights come alive when night falls.
Out here, dinner happens under open sky when seasons shift toward warmth at the end of spring, then stretch into cooler days of autumn. Even if rain tries to settle in – the setup holds steady. When sun climbs high and bright, the space keeps things steady too. Fades in slowly. That chilly evening breeze – it carries a hint of warmth from the outdoor flames beneath the open roof.
16. Outdoor Bar and Social Kitchen
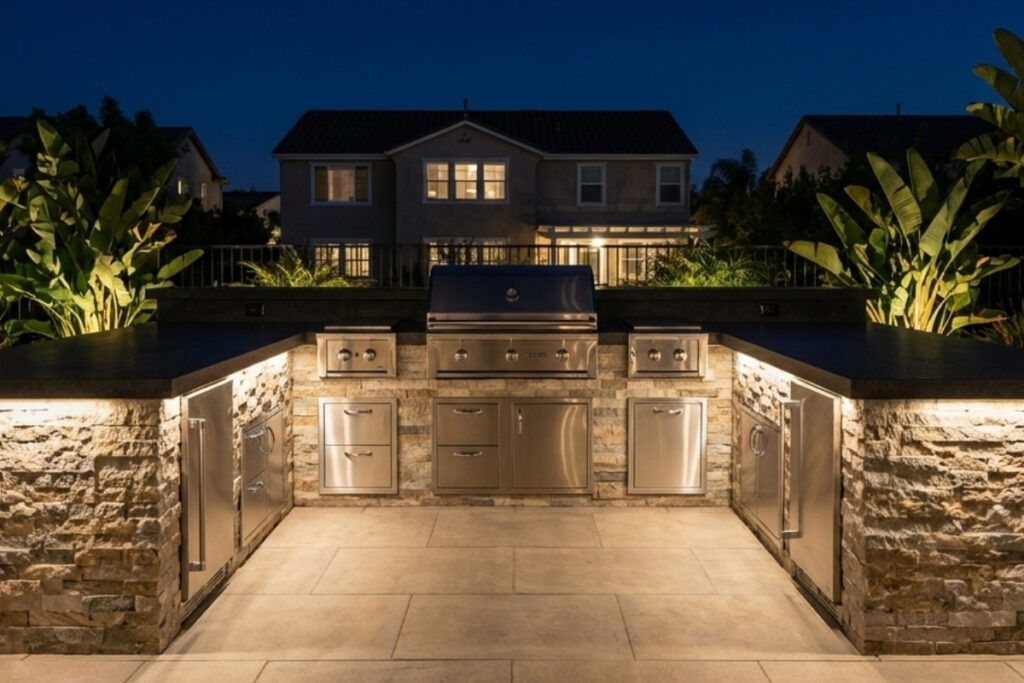
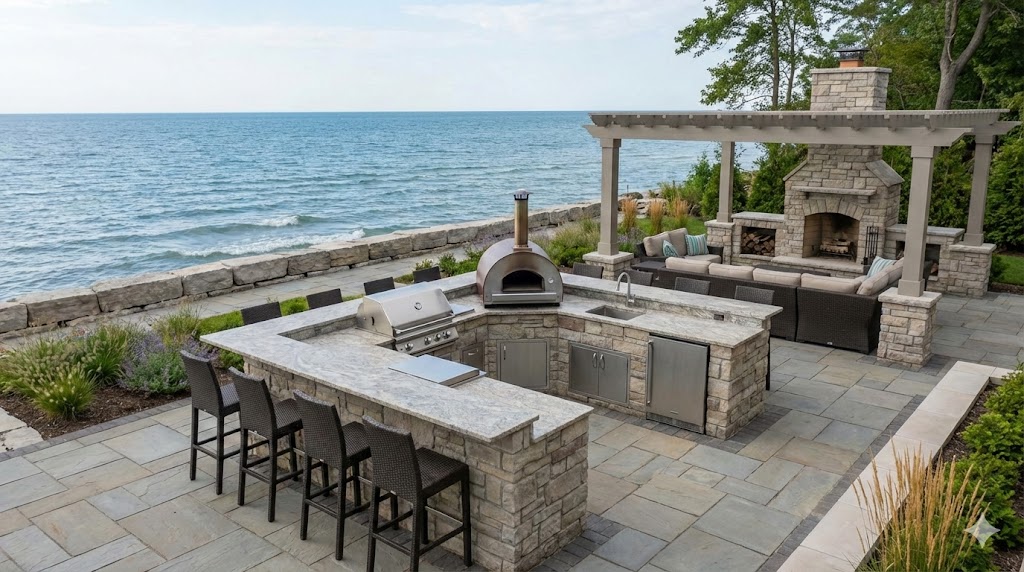
A bit taller at the counter, that section defines where guests sit – outdoor kitchen island stretches just enough for backyard stools behind. They crowd in, pulling people close, so talking happens alongside serving. Rather than tossing in a separate island, imagine the heart of the room – under glass, where dishes glide while life unfolds.
Out there, near the ceiling spot marked $1,500–$3,000, a section sticks above everyday tasks like cooking and prep – this one adds counters, holders, cleaning spots too – and changes where folks move, meet, talk.
17. Pizza Oven Patio
A scene forms – the backyard shaped around a wood-fired oven, not hidden near a kitchen wall but placed forward, where it fits. Not pushed aside, it sits by itself, built with stone, leaving space nearby for prepping vegetables or gathering firewood. Beneath its edges, a curved set of gentle chairs waits, letting visitors stay once supper ends, feet resting in the dark sky above.
A flicker in the dark beats out the crackle of burning wood. Look close: flame seems to dance just as fingers begin lifting wet strands into form, where tales rise like steam from simmering pots. Gatherings here happen without force, built into the way utensils line up, chairs lean in.

Privacy and Enclosure
18. Patio with Evergreen Privacy Screen
Frame one or two sides of the patio with a dense evergreen hedge — arborvitae, Green Giant thuja, or holly — planted 3–4 feet off the patio edge. The green wall provides visual and acoustic privacy without the hard look of a fence.
In our region, Emerald Green arborvitae (10–12 foot mature height) and Green Giant thuja (20+ feet) are the most reliable screening plants. They grow fast enough to establish within 2–3 seasons and handle Northeast Ohio winters without issue.
19. Retaining Wall-Defined Patio Room
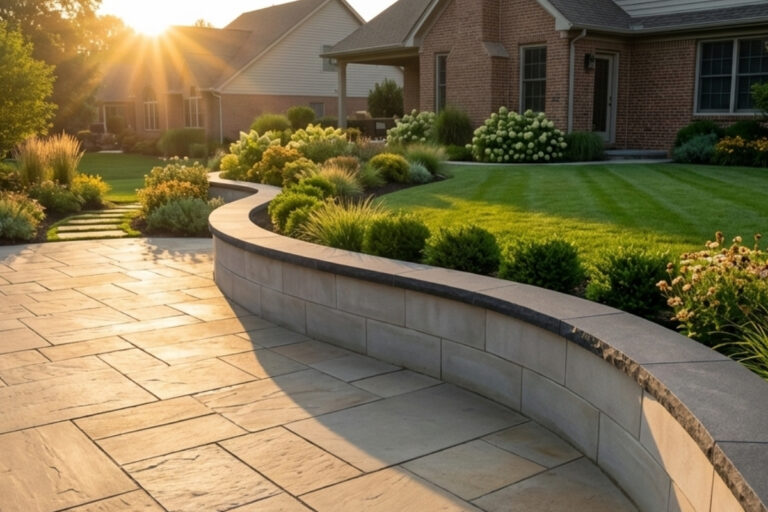
Use retaining walls not just for structural grade changes but as intentional design elements that define the patio space. A 3-foot retaining wall with a natural stone cap on two sides of a patio creates a sense of enclosure and permanence — like stone walls around a European terrace.
Seat-height retaining walls (18–20 inches) do double duty: they hold back the grade AND provide built-in seating. Cap them with 2-inch bluestone or granite for comfort.
20. Pergola-Enclosed Outdoor Room
A pergola with curtain tracks or motorized screens creates an outdoor room you can open on beautiful days and close when you want privacy, wind protection, or bug management. Pair it with an outdoor fan and landscape lighting for a space that functions from April through October.
Small-Space and Urban Patios
21. Front Yard Patio
Not every lot has backyard space — and not every homeowner wants to hide in the back. A well-designed front-yard patio with low seat walls, planting, and a path from the sidewalk creates a welcoming social space that engages the neighborhood.
Front patios work well on streets with foot traffic and a community feel. Check local setback requirements — front-yard hardscaping sometimes has stricter rules than backyard. Your municipality's building department can clarify what's allowed.
22. Side-Yard Escape
That narrow strip between the house and the fence? With creative design it becomes a courtyard — a 10-foot-wide patio with a small bistro table, container plantings, and wall-mounted lighting. It's intimate, private, and often gets better afternoon sun than the backyard.
23. Rooftop or Garage-Top Patio
For urban Cleveland homes with flat roofs or detached garages, pedestal-mounted porcelain pavers create a rooftop patio without structural concerns. The pedestal system elevates pavers above the roof membrane, allows drainage underneath, and distributes load evenly.
This is a specialized installation — structural load evaluation is required — but for the right property it creates outdoor living space where none existed.
Seasonal and All-Weather
24. Four-Season Patio with Pavilion and Heater
Beyond the patio lies a square shed, its roof bristling with bright red heat panels – warmth arrives around October's end, lingers through March's start. Inside glows a faint blaze from a gas burner, feeding low lights. Timber rails climb halfway up both sides, like sentinels, shutting out harsh winds. When night brings frost close, just above thirty five, this spot holds steady, calm, bathed in still warmth.
When it comes to people such as Northeast Ohio, sheds come equipped with warmth – only if cold seasons last longer than expected. Expensive at the start, yet worth it: structure benefits, equipment pays off once sun returns in spring.
25. Low-Maintenance Patio for Weekend Use
Some patios aren’t meant to impress. A 300-square-foot paver setup – just basic layout – holds space for two Adirondack chairs. A little gas fire pit shows up now and then. Water runs off without sticking around. This kind of spot feels like worn jeans. People head out regularly because nothing complicates the act.
Flat tumbled pavers, simple look, no borders, zero barriers – just solid ground laid right. Cost? $8,000–$14,000. Needing little care makes it easy. People like it more than expected. Check what each material option costs for suitable options.
Putting Ideas into Action
Every idea on this list works in Northeast Ohio — we've built variations of all of them. The question is which approach fits your property, your home's architecture, your budget, and how you actually want to use the space.
That's what the design process is for. We walk the site, talk through how you live, and translate ideas into a scaled plan with material selections and real pricing. The ideas are free. The execution is where we earn our keep.
Request your design consultation — bring your Pinterest board, your list of must-haves, or just a rough idea. We'll turn it into something buildable.
Bee Green Outdoor Living designs and installs custom patios across Greater Cleveland, Medina County, and Lorain County. Visit our hardscaping services page for more on materials and construction.