When Do You Need a Retaining Wall?
Not every slope needs a retaining wall. Some yards have gentle grades that turf or groundcover handles just fine. But certain conditions — erosion, water problems, settling, or the desire to create usable space on a sloped lot — mean a retaining wall isn't optional. It's the fix.
Here's how to tell the difference. These are the signs we look for during site evaluations across Greater Cleveland, Medina County, and Lorain County — the specific conditions that tell us a wall is necessary rather than just nice to have.
Signs You Need a Retaining Wall
1. Your Slope Is Eroding
This is the most obvious signal. If soil is washing downhill during rain, if you're finding mud at the base of a slope that didn't used to be there, or if the grade is visibly changing year over year — the slope is eroding.
Erosion doesn't fix itself. Each rain event removes more material, which steepens the remaining slope, which makes the next rain event remove even more material. It's a cycle that accelerates.
In Northeast Ohio, erosion is accelerated by our clay soil. Clay is fine-grained and dense. When the surface is disturbed (by water flow, foot traffic, or loss of plant cover), clay washes faster than sandy or loamy soils because the fine particles stay suspended in moving water longer.
What a retaining wall does: Arrests the erosion by converting a failing slope into a stable, drained, terraced surface. The wall holds the soil in place. Drainage behind the wall handles the water that was previously causing the erosion.
2. Water Is Draining Toward Your Foundation
Grade should fall away from your house — that's basic building science. But soil settles, landscapes change, and what was proper grading 10 years ago may no longer be adequate. If water pools against your foundation during rain, if your basement is chronically damp, or if you see efflorescence (white mineral deposits) on your foundation walls, water is getting to places it shouldn't be.
A retaining wall upslope from the house, combined with drainage behind it, intercepts both soil and water before they reach the foundation. The wall redirects surface runoff. The drain pipe behind the wall captures subsurface water and routes it to a discharge point away from the house.
We've solved persistent basement moisture problems in Strongsville, Broadview Heights, and North Royalton with relatively modest retaining walls (2–3 feet) that redirected grade away from the foundation. The wall cost a fraction of what interior waterproofing would have.
3. You Want a Level Patio on a Sloped Lot
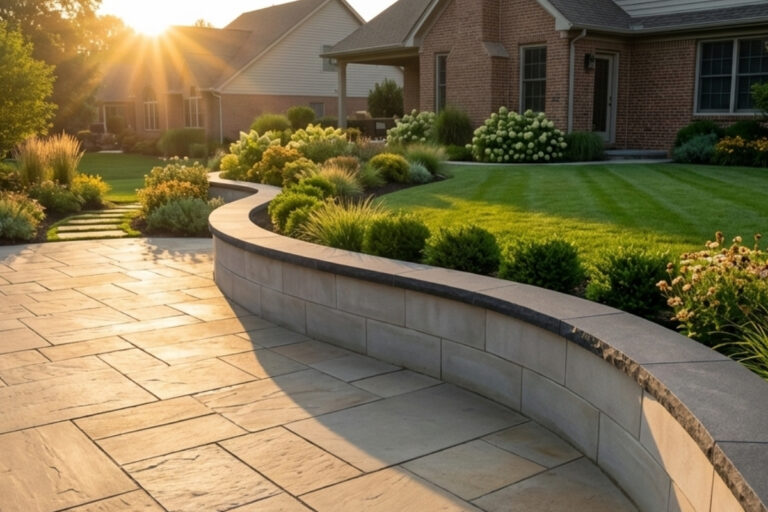
This is the most common reason we build residential retaining walls. The backyard slopes away from the house (typical in Brecksville, Hinckley, Bath, and most of Medina County) and the homeowner wants a level patio for dining, entertaining, and outdoor living.
Without a retaining wall, the patio either sits at the house level with a large drop-off at the far edge (unsafe and ugly) or sits lower with a slope running up to the house (drainage disaster). A retaining wall at the patio edge holds the grade at the transition, creating a level surface where the slope used to be.
The wall height depends on the grade change. A 2-foot drop across the patio area needs a 2-foot wall. A 6-foot drop needs a taller wall — or better yet, two 3-foot walls creating a terraced system with a multi-level patio in between.
4. An Existing Wall Is Failing
Retaining walls fail. Sometimes slowly (gradual lean over years), sometimes suddenly (a section collapses after heavy rain). The signs:
- Leaning or tilting. The wall face should be vertical or slightly battered (leaning into the retained soil). If it's leaning outward — away from the soil — it's being pushed by pressure it wasn't designed to resist.
- Bulging. A section of the wall curves outward while adjacent sections remain straight. This indicates localized pressure buildup, usually from trapped water.
- Cracking. Horizontal cracks in mortared walls indicate bending stress. Vertical cracks indicate differential settlement. Either means the wall's structural integrity is compromised.
- Separation at the top. A gap opening between the top of the wall and the soil behind it means the wall has moved forward. The soil hasn't gone anywhere — the wall has.
- Water seeping through the wall face. A small amount of seepage through weep holes is normal and intentional. Water flowing freely through joints or cracks is not — it means the drainage behind the wall has failed, and hydrostatic pressure is building.
The hard truth: Most failing retaining walls can't be repaired. They need to be rebuilt with proper drainage, adequate footing, and (for walls over 4 feet) engineered design. Patching a failing wall is putting a bandage on a structural problem.
5. Your Driveway Is on a Slope
Driveways cut into hillsides need retaining walls on one or both sides to hold the adjacent grade in place. Without walls, the soil above the driveway slides onto the surface, and the soil below the driveway erodes away from the edge.
This is common across our service area — especially on properties in Medina, Wadsworth, and the hilly neighborhoods of Cuyahoga County where driveways navigate significant elevation changes.
6. You're Losing Usable Yard
A sloped yard is largely dead space. You can't put furniture on it. Kids can't play on it safely. You can't build on it without significant grading.
Retaining walls convert slopes into level terraces. A 6-foot slope across the backyard becomes two 3-foot terraces — each one a usable level surface for lawn, garden, patio, or play space. On properties where flat land is limited, terracing with retaining walls can double the functional area of the yard.
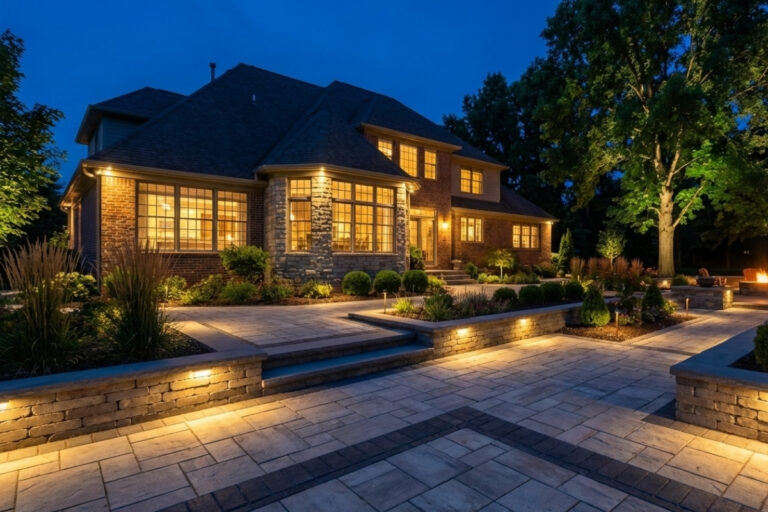
We've built terraced systems across Cuyahoga, Medina, and Lorain counties that transformed steep, unusable backyards into multi-level outdoor living spaces with patios, fire features, and garden terraces.
When You Don't Need a Retaining Wall
Not every slope needs intervention. A retaining wall is unnecessary when:
- The slope is gentle (less than 3:1 ratio) and stable. Grass or groundcover is holding the soil in place. No visible erosion. No water problems.
- The slope isn't near any structure. A hillside at the back of a deep lot, far from the house and patio, may be better left alone with naturalized planting.
- Terracing would serve the same purpose. Gradual terracing with planted beds and low landscape walls (under 2 feet) can manage moderate slopes without a structural retaining wall.
- The grade change is very small. A 12-inch grade change is often handled with a raised planting bed, a stone border, or simple regrading — not a retaining wall.
What Goes Into a Proper Retaining Wall
This matters because retaining wall construction quality is the difference between a wall that lasts 50 years and one that fails in 5. Here's what we build on every project:
Footing
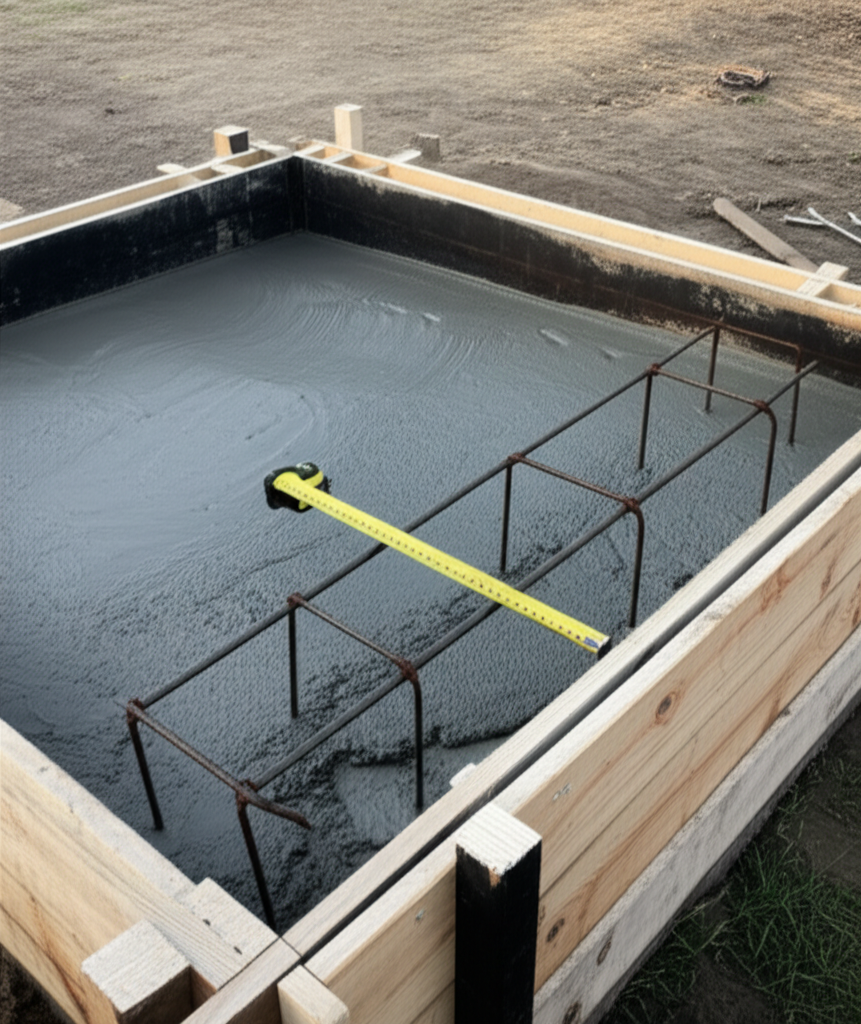
The wall sits on compacted aggregate (for segmental block walls) or a poured concrete footing (for mortared stone and poured concrete walls). Tall walls and walls supporting surcharge loads (driveways, patios, structures above) get footings below the 42-inch frost line in Northeast Ohio.
Drainage
The NCMA (National Concrete Masonry Association) emphasizes drainage as the single most critical element of retaining wall performance. Our standard: 12 inches of clean drainage gravel directly behind the wall face, a perforated drain pipe at the base, and filter fabric between the gravel and retained soil. Water trapped behind a wall is what causes most failures.
Reinforcement
Walls over 4 feet in exposed height (or shorter walls with loads above) get geogrid reinforcement — high-strength mesh laid between block courses and extending back into compacted fill. The geogrid engages a mass of soil that acts as a counterweight to the lateral pressure on the wall face.
Engineering
Walls over 4 feet require stamped engineering drawings in most Northeast Ohio municipalities. A structural engineer calculates the soil pressure, water load, and surcharge, then specifies wall construction, reinforcement spacing, and drainage requirements. We coordinate engineering and permitting on every project that requires it.
Retaining Wall Materials
| Material | Cost per Face Sqft | Best For |
|---|---|---|
| Segmental block (SRW) | $35–$60 | Most residential applications |
| Natural stone (mortared) | $50–$90 | Premium/visible walls |
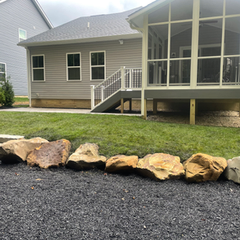
| Boulder | $30–$55 | Natural settings, large properties |
| Poured concrete | $40–$75 | Heavy structural, modern design |
For detailed cost breakdowns, see our retaining wall cost guide and hardscaping cost guide.
Frequently Asked Questions
How tall can a retaining wall be without a permit?
In most Northeast Ohio municipalities, 4 feet of exposed height is the threshold. Below 4 feet, no permit needed (though proper construction is still essential). Above 4 feet, you'll need a building permit and typically engineered drawings. Some cities measure from the footing base; others measure exposed face only. We verify for your specific location.
How much does a retaining wall cost?
A 30-foot-long, 3-foot-tall segmental block wall runs $3,500–$6,000 installed. Taller walls with geogrid reinforcement, engineering, and permits cost proportionally more. Natural stone walls range from $50–$90 per face square foot. See our retaining wall cost guide for detailed pricing.
Can I build a retaining wall myself?
Small walls (under 2 feet) with simple conditions are DIY-possible. Walls over 2–3 feet, walls on clay soil, walls retaining significant loads, and walls requiring drainage engineering should be built by professionals. The drainage design, base preparation, and reinforcement calculations aren't intuitive — and a wall that fails isn't just an aesthetic problem. It's a safety hazard.
How long does a retaining wall last?
A properly built wall with adequate drainage lasts 50+ years. Segmental blocks are rated for permanence. Natural stone is essentially eternal. The weak link is always the drainage system — if the drain clogs or the filter fabric fails, water pressure builds behind the wall and eventually pushes it forward. Our walls include robust drainage designed for the life of the structure.
What happens if I ignore a failing retaining wall?
It gets worse. A wall that's leaning today will lean more next year. A bulge will grow. Cracks will widen. Eventually the wall fails — either gradually (continued lean until it topples) or suddenly (collapse during heavy rain when water pressure spikes). A collapse can damage whatever is below the wall — landscaping, utilities, adjacent structures, or people. Don't ignore the signs.
Seeing signs that you need a wall? Request your design consultation — we'll evaluate your slope, soil, drainage, and give you an honest assessment of whether a retaining wall is necessary and what it'll cost. No obligation, no pressure.
Bee Green Outdoor Living designs and builds retaining walls and hardscaping across Greater Cleveland, Medina County, and Lorain County.