Creative Hardscaping Ideas for Your Landscape
Homeowners often picture hardscaping like a backyard patio. That makes sense — the outdoor living area tends to grab the most attention. Yet the boldest spaces we craft go beyond flat surfaces. They layer stone work, guide movement through passages, hide quiet corners. These touches transform a property into somewhere people truly enjoy being. Beyond chairs and walls — it holds things together.
Twenty five years past the first planning session, now looking back at decisions made through hardscaping projects in areas like Northeast Ohio — where tiny parcels once ruled — to sprawling sites across Bath and beyond Hinckley — certain choices stood out.
Elevation and Multi-Level Design
Terraced Patios on Sloped Lots
If your backyard slopes away from the house (common in Brecksville, Broadview Heights, and most of Medina County), don’t fight the grade with one massive retaining wall and a flat pad. Instead, work with the topography. Two or three patio levels connected by wide stone steps create distinct outdoor rooms — dining up top, conversation in the middle, fire pit at the bottom.
Each level only needs a modest retaining wall (2–3 feet instead of 6+), which costs less, looks more natural, and gives the space architectural rhythm. The level changes naturally separate activities without fences or screens.
Sunken Garden Seating Areas
Drop a section of the patio 18–24 inches below the main level and surround it with seat-height walls. You’ve just created an intimate conversation area that feels sheltered without actually enclosing it. The surrounding walls double as seating and the lower elevation puts everyone at the same eye level.
We’ve built these as fire pit enclosures and as standalone seating zones. Both work. The sunken approach is particularly effective on open, exposed lots where wind is a factor — think Avon, Avon Lake, and the other Lorain County communities close to the lake.
Raised Planter Walls as Room Dividers
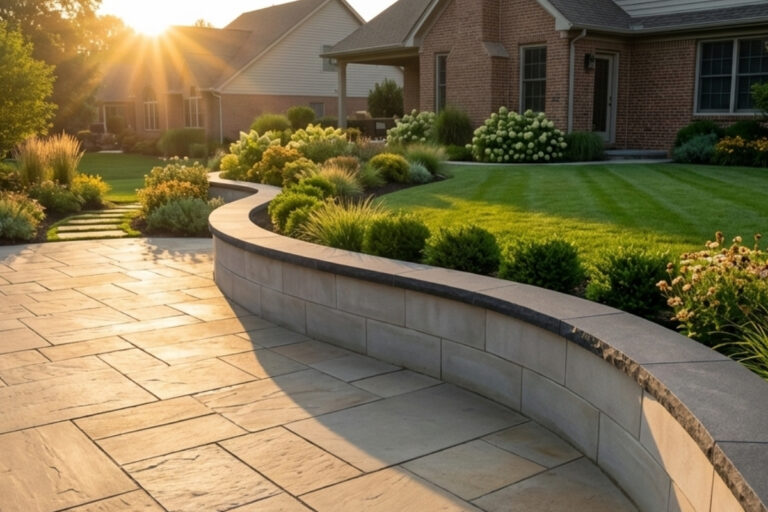
Instead of a railing or a screen, use a 24–30 inch raised planting wall to separate zones. The wall retains a planting bed on one side, provides a visual break on the other, and the plantings add color and softness to the hardscape. Cap the wall with a wide natural stone tread (bluestone or granite) and it becomes an additional seating surface.

Material Mixing and Contrast
Paver Field with Natural Stone Borders
Lay the main patio surface in concrete pavers, then frame it with a 12–18 inch natural stone border in a contrasting color or texture. The paver field handles the workhorse function (furniture, traffic, cooking area) while the stone border defines the edge and adds a layer of visual refinement.
This combination gives you the cost efficiency of pavers with the character of natural stone. From Unilock or Techo-Bloc for the field to Pennsylvania bluestone at the border — the material contrast is subtle but makes the patio look intentionally designed rather than simply installed.
Brick Accents in a Paver Patio
Incorporate a brick soldier course — a single row of brick pavers laid end-to-end — as a dividing band within a paver patio. The brick creates a visual “seam” between zones (dining and lounge, for example) and adds warm, traditional character. This works especially well on properties with brick homes, common in Shaker Heights, Chagrin Falls, and older Cleveland suburbs.
Mixed Pattern Zones
Use one paver pattern in the dining area (herringbone, for example) and a different pattern in the lounge zone (running bond or stacked bond). Same paver product, same color — but the pattern shift signals a change in function. It’s a designer detail that most guests won’t consciously notice but will subconsciously feel.
Wood and Stone Integration
Combine a hardscape patio with a wood deck or pergola structure. The transition from stone at ground level to wood overhead (or a wood deck section connecting the house to a stone patio) creates visual warmth and textural variety. The materials complement each other — stone’s permanence paired with wood’s warmth.
Cedar pergolas over paver patios are one of our most-requested combinations. The pergola adds vertical interest to an otherwise horizontal surface.

Walkways and Circulation
Curved Walkway with Staggered Flagstone
Instead of a straight walkway from the driveway to the front door, curve the path gently and use irregular flagstone with planted joints (creeping thyme or blue star creeper). The natural shapes and ground-hugging plants soften the hardscape and create a welcoming approach that feels less institutional than a formal paver walk.
Stepping Stone Path Through the Garden
Large, thick bluestone or granite slabs (24×24 or 24×36 inches, 3 inches thick) set individually in the lawn or through a planting bed. Each stone is on its own compacted gravel pad, and the grass or groundcover grows between them. It’s the least formal walkway option and the most garden-friendly.
Grand Entrance Walkway with Pillars
For the front of the house: a wide (5–6 foot) paver walkway with mortared stone pillars at the street end and again at the front steps. Low landscape lighting on the pillars and along the walk. Planting beds on both sides. This is a statement entrance — the kind of approach you see in neighborhoods like Pepper Pike, Gates Mills, and Hunting Valley, where the walk from the street to the front door is a design element, not an afterthought.
Seat Walls, Steps, and Built-In Features
Seat Wall with Integrated Lighting
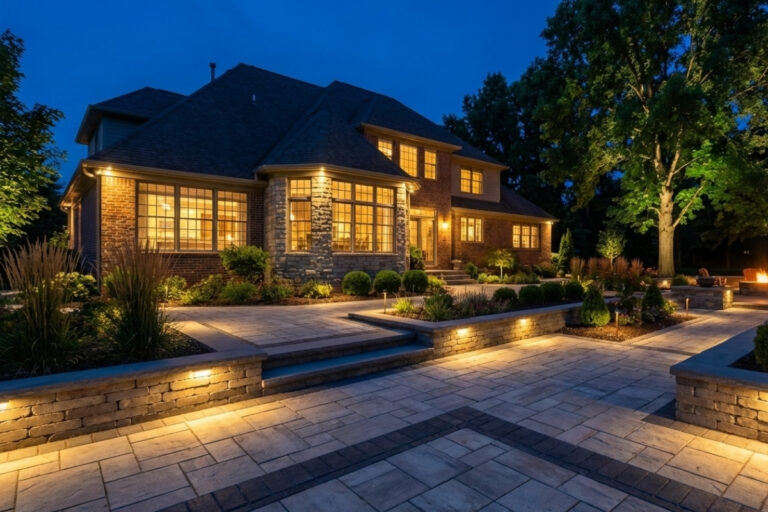
Build a 2-foot seat wall around a patio edge or fire pit, cap it with a comfortable natural stone tread, and embed low-voltage LED strip lighting under the cap. The light washes down the wall face and illuminates the patio surface without glare. It’s functional (landscape lighting you can sit on) and creates ambiance after dark.
Oversized Steps as Terraced Seating
Instead of standard 12-inch-deep steps between levels, build wide 36–48 inch treads. Each step becomes a place to sit, set a drink, or stage a planter. It’s a design move borrowed from Mediterranean architecture that works surprisingly well on Northeast Ohio properties with gentle slope.
Built-In Benches Within Retaining Walls
Where a retaining wall runs alongside a patio, cut a section to seat height (18 inches) and cap it with a smooth, wide stone. The wall-bench provides built-in seating without taking up patio floor space and integrates naturally into the overall wall structure.
Water Feature Integration
A simple bubbling rock or basin fountain integrated into a planting area adjacent to the patio. The sound of running water adds a sensory layer to the outdoor space and masks traffic noise — which matters on properties along busier roads in Strongsville, North Royalton, or Columbia Station. The NCMA has published design guides for water feature integration with retaining wall systems.

Fire Features as Design Anchors
Freestanding Fire Pit with Circular Paver Detail
Build a round fire pit at the center of a circular paver inset — a different paver color or pattern forming a 12–14 foot circle within the larger patio surface. The circle creates a visual “room within a room” and gives the fire pit its own dedicated zone. See our fire features page for construction details.
Linear Fire Table as Patio Centerpiece
A 6-foot gas fire table running down the center of a lounge area, with sectional seating on both sides. The linear shape works with rectangular patio layouts and contemporary home architecture. It’s a sophisticated alternative to the traditional round pit that’s gaining popularity in our builds.
Fireplace as Backdrop Wall
Position an outdoor fireplace at the far edge of the patio, facing back toward the house. The chimney becomes the visual terminus of the space — the thing your eye goes to when you step outside. Flanking the fireplace with seat walls and planting creates an outdoor room that’s defined by the fireplace the way an indoor living room is defined by its hearth.
Making Ideas Real
Every idea here works in Northeast Ohio. We’ve built versions of all of them, from tight urban lots in Rocky River to rolling acreage in Medina County. The right combination depends on your property, your home’s style, your budget, and how you live outdoors.
That’s the design conversation — and it’s the part of the process that separates a thoughtful outdoor space from a patio with stuff on it.
Request your design consultation — walk us through your property and your ideas, and we’ll show you what’s possible. Check our hardscaping cost guide if you want to understand pricing before we talk, or browse patio ideas for more inspiration.
Bee Green Outdoor Living designs and installs custom hardscaping across Greater Cleveland, Medina County, and Lorain County.